

Sold Jun 3, 2027
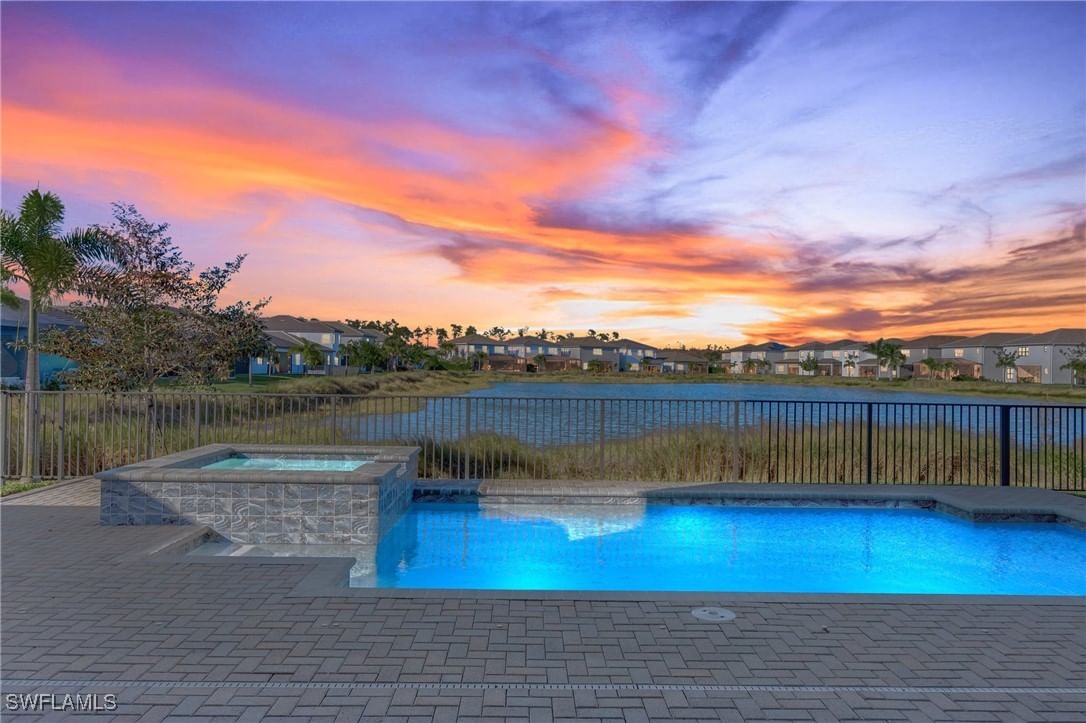
$1,000,000Luxurious Waterfront Living in Avalon Park! Situated on an extra-wide lot with sweeping pond views from both the front and back, this magnificent 5-bedroom plus bonus room, 5-bath Roseland seamlessly blends timeless elegance with high-end modern comfort. A welcoming front porch overlooking the peaceful pond leads into a dramatic two-story foyer and soaring great room open to the second floor, accented by sophisticated oak-and-wrought-iron railings. Luxury vinyl plank flooring flows throughout the main living areas and into the impressive chef’s kitchen, featuring statement-making Big Chill retro-inspired appliances, an expansive island and a custom wine cave designed for entertaining. A large walk-in pantry, formal dining room and separate casual dining area provide exceptional space for everyday living and special occasions. Pocket sliding glass doors open the great room to a custom outdoor retreat designed for effortless Florida living. The expansive lanai features an unobstructed picture-frame screen showcasing tranquil water and landscape views. Relax in the custom heated pool with an integrated sun shelf and spa. Also located on the main level is an impressive 10' x 18'7" bonus room with French doors, offering flexible space for a home office, media room, fitness studio or guest retreat. A full bathroom, which also serves as the pool bath, is conveniently located just around the corner. The spacious primary suite is a private sanctuary featuring an intimate sitting area and two generous walk-in closets. Two secondary bedrooms offer private en-suite baths, while two additional bedrooms share a Jack-and-Jill bath—providing privacy and functionality for family and guests. A generous three-car garage with epoxy flooring offers abundant space for vehicles and storage. Enjoy beautiful front and rear pond views from this move-in-ready home in Ave Maria’s highly desirable Avalon Park neighborhood. Conveniently located near schools, parks, Town Center dining and shopping, this exceptional home offers luxury, space and an unbeatable location. Ave Maria is more than a place to live—it is a lifestyle filled with year-round events and a genuine sense of community that draws people from across the country. Ave Maria—“Once you get here, you get it.”
Listing last checked: Listing updated:
Listed by Holly Trapani, LLC · ND Realty · MLS #226028676
Select a document to start a request. You can add others in the form. Availability varies.
Explore costs at the $999,999 asking price. Adjust the assumptions to your situation.
Listing annual taxes: $10,722. Initial monthly tax is one twelfth of that amount. Listing HOA fee: $203. The billing period was not supplied; confirm the monthly amount before adding it.
Partial estimate: add insurance, monthly HOA to include those costs. Blank amounts are unknown.
The initial 6.5% rate is illustrative, not a current rate or lender quote. Excludes utilities, maintenance, closing costs and mortgage insurance, which may apply with a down payment below 20%. Taxes and insurance can change.
$1,089,000 · May 6, 2026
Sold Jun 3, 2027
$1,000,000Continue your search in Ave Maria.
Need help making sense of this home?
Request a tour of 4151 Traditions Drive and a Bean Group agent will help coordinate an available time with the listing side.
Yes. We can discuss condition, comparable sales, offer strategy and the questions worth asking before you decide whether to proceed.
Availability varies by property and source. Request the documents you need and we will help obtain what is available.