

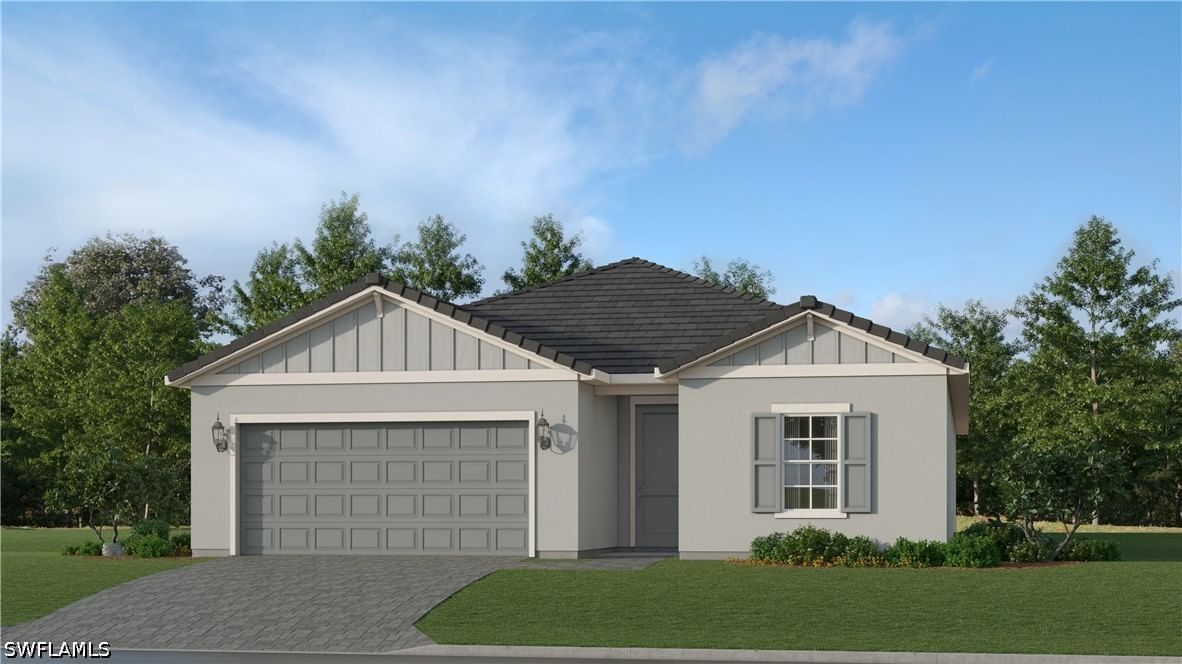
Sold Aug 14, 2026
$432,747One or more photo(s) has been virtually staged, AI generated or rendered. ASSUMABLE 3.125% VA LOAN FOR QUALIFIED BUYERS. Welcome to this beautifully maintained, highly desirable 3 bedroom plus den, 3 full bathroom Roosevelt floorplan, with 2-car garage. This home features an open-concept layout with 9’ ceilings, and modern finishes throughout. The spacious living and dining areas are filled with natural light and highlighted by wood-look LVP. A striking custom feature wall with a built-in electric fireplace creates a stylish focal point adjacent to additional dining nook and kitchen. The white shaker kitchen is equipped with quartz countertops, a large center island with seating, and ample storage space with a walk-in pantry. The split-bedroom floor plan provides privacy, while the versatile den is ideal for a home office or media room; however, it has plenty of space for a closet to be added to create an additional bedroom. The primary suite includes dual vanities and a large glass enclosed shower plus double walk-in closets. Additional highlights include upgraded 42” cabinetry throughout, Sonos speakers in ceiling and some Smart Home features. Large paver driveway and covered front entry greet guests. Step outback to the extended paver lanai with peaceful lake views and plenty of room to relax or entertain. This blank canvas is awaiting your ideas and personal touches with the space for an outdoor kitchen and/or pool. Move-in ready and conveniently located near shopping, dining, schools, and major roadways. This home offers comfort, style, and functionality all in one.
Listing last checked: Listing updated:
Listed by Elaine Pearce, PA · eXp Realty, LLC · MLS #226023191
Select a document to start a request. You can add others in the form. Availability varies.
Explore costs at the $479,900 asking price. Adjust the assumptions to your situation.
Listing annual taxes: $2,725. Initial monthly tax is one twelfth of that amount. Listing HOA fee: $203. The billing period was not supplied; confirm the monthly amount before adding it.
Partial estimate: add insurance, monthly HOA to include those costs. Blank amounts are unknown.
The initial 6.5% rate is illustrative, not a current rate or lender quote. Excludes utilities, maintenance, closing costs and mortgage insurance, which may apply with a down payment below 20%. Taxes and insurance can change.
Sold Aug 14, 2026
$432,747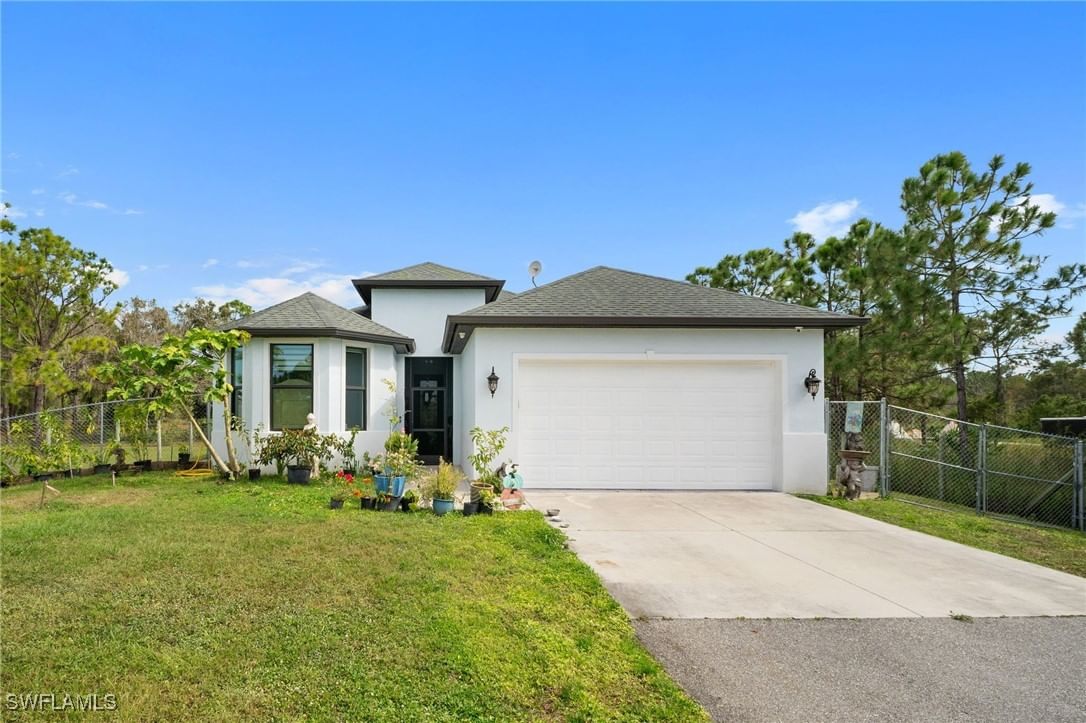
Sold Sep 10, 2026
$485,000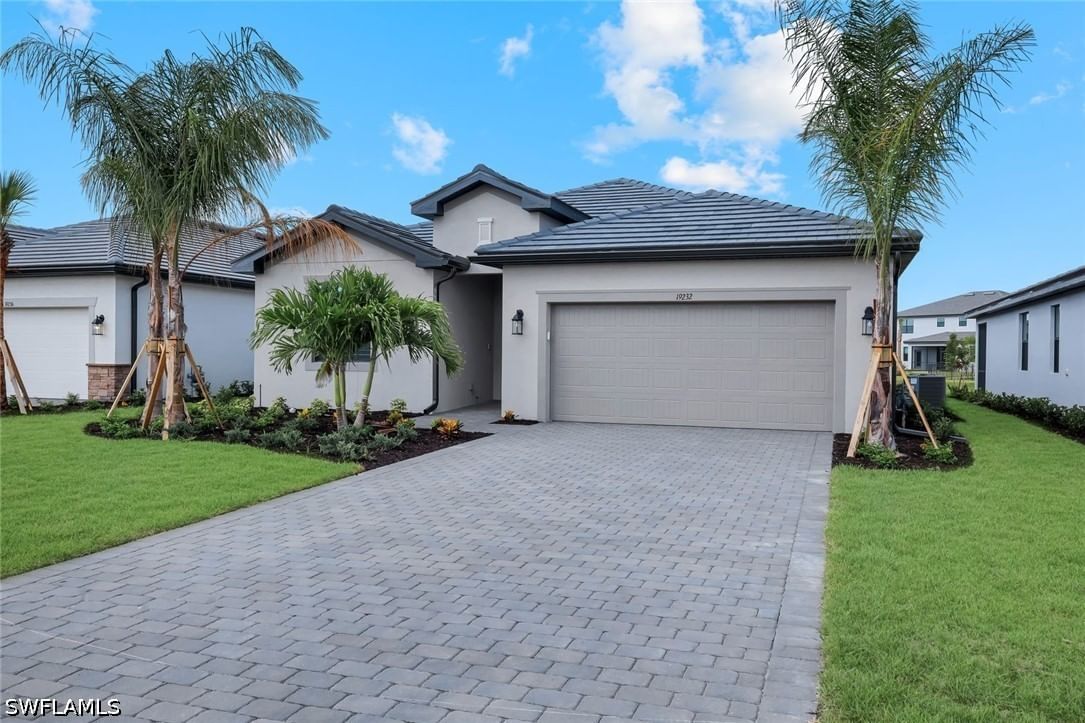
Sold Aug 25, 2026
$525,000Continue your search in Ave Maria.
Need help making sense of this home?
Request a tour of 5026 Florence Drive and a Bean Group agent will help coordinate an available time with the listing side.
Yes. We can discuss condition, comparable sales, offer strategy and the questions worth asking before you decide whether to proceed.
Availability varies by property and source. Request the documents you need and we will help obtain what is available.