

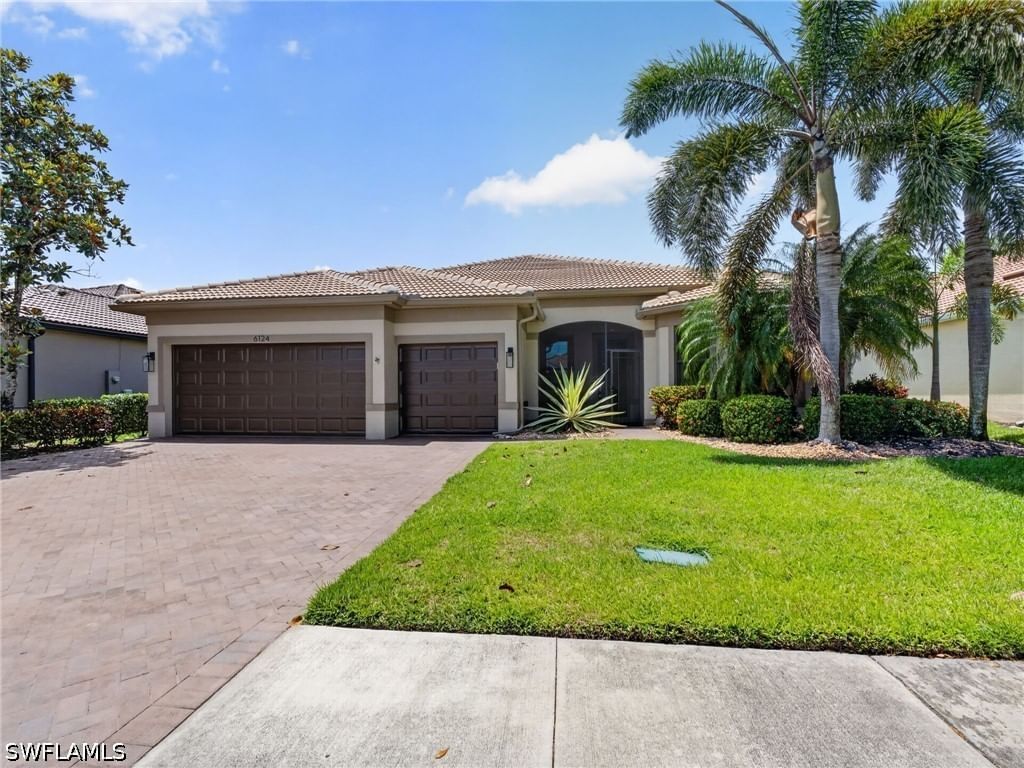
Sold Aug 14, 2026
$530,000Seller contributes to help Buy Down the Buyer's Interest Rate. Spectacular Single-Family Home featuring 3 bedrooms plus a den and 3 full bathrooms, a 2-car garage, and an extended paver driveway with parking for up to 4 additional vehicles. This beautiful home offers a spacious and bright living and dining area, a separate family room, and a stunning backyard designed for entertaining, featuring an extended patio, deck, gazebo, and beautifully landscaped garden. The fully remodeled gourmet kitchen is a true centerpiece, showcasing a spectacular island, top-of-the-line appliances, a large pantry, and custom-made cabinetry throughout. The family room includes a custom-built entertainment center, while the luxurious primary suite features a built-in entertainment cabinet, custom-designed closets, and a fully upgraded master bathroom with premium cabinetry and finishes. The second bedroom is equipped with built-in desk furniture, perfect for a home office or study area. The laundry room also includes custom storage cabinets for added convenience and organization. Throughout the home, you'll find top-quality laminate flooring, combining elegance, durability, and easy maintenance. This exceptional property offers the perfect blend of luxury, comfort, and functionality, making it an ideal place to call home. Beautiful Club House is very close, with basketball, BBQ-picnic, bike and jog path, billiard, pool, dog park, pick ball, play area, exercise room and more.
Listing last checked: Listing updated:
Listed by Juan Londono · United Realty Group Inc · MLS #2026027313
Select a document to start a request. You can add others in the form. Availability varies.
Explore costs at the $495,000 asking price. Adjust the assumptions to your situation.
Listing annual taxes: $6,746. Initial monthly tax is one twelfth of that amount. Listing HOA fee: $203. The billing period was not supplied; confirm the monthly amount before adding it.
Partial estimate: add insurance, monthly HOA to include those costs. Blank amounts are unknown.
The initial 6.5% rate is illustrative, not a current rate or lender quote. Excludes utilities, maintenance, closing costs and mortgage insurance, which may apply with a down payment below 20%. Taxes and insurance can change.
$5,300 · Jun 22, 2026
$5,995 · Jan 19, 2026
Sold Aug 14, 2026
$530,000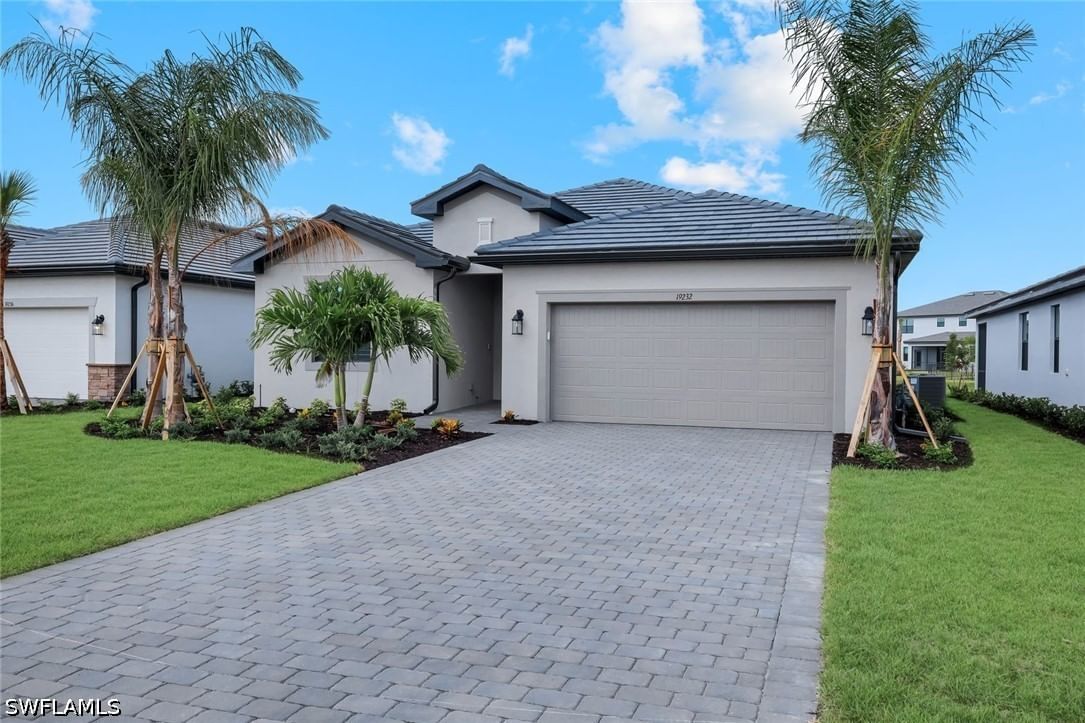
Sold Aug 25, 2026
$525,000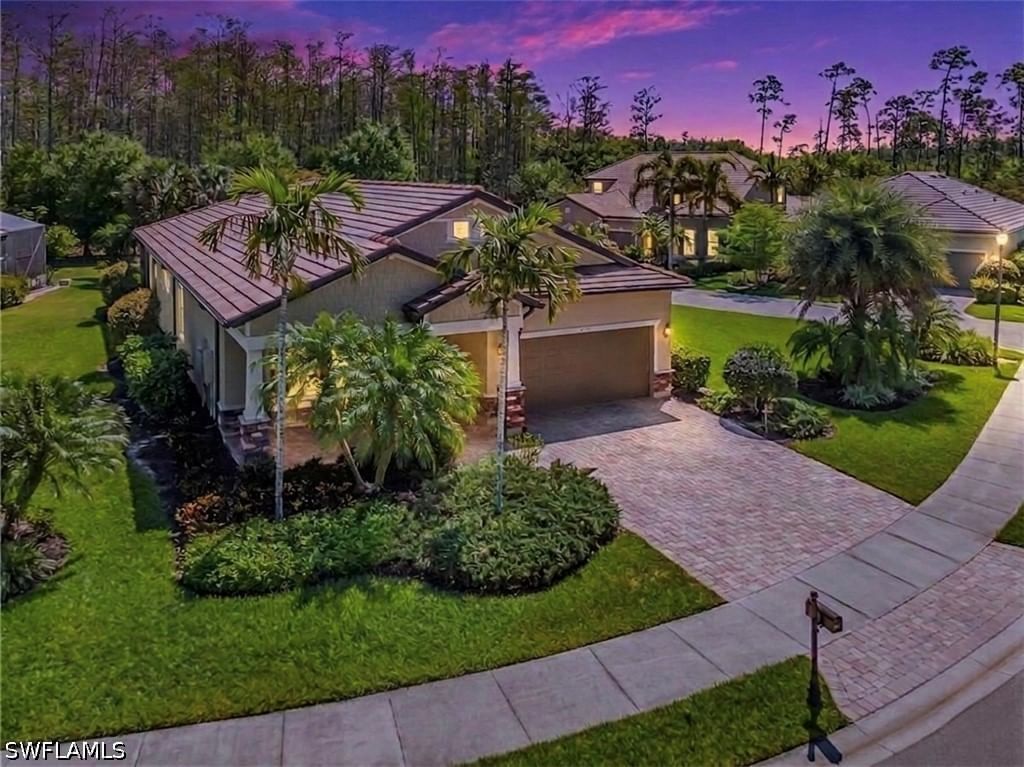
Sold Aug 13, 2026
$539,000Continue your search in Ave Maria.
Need help making sense of this home?
Request a tour of 5039 Frattina Street and a Bean Group agent will help coordinate an available time with the listing side.
Yes. We can discuss condition, comparable sales, offer strategy and the questions worth asking before you decide whether to proceed.
Availability varies by property and source. Request the documents you need and we will help obtain what is available.