

Sold Aug 19, 2026
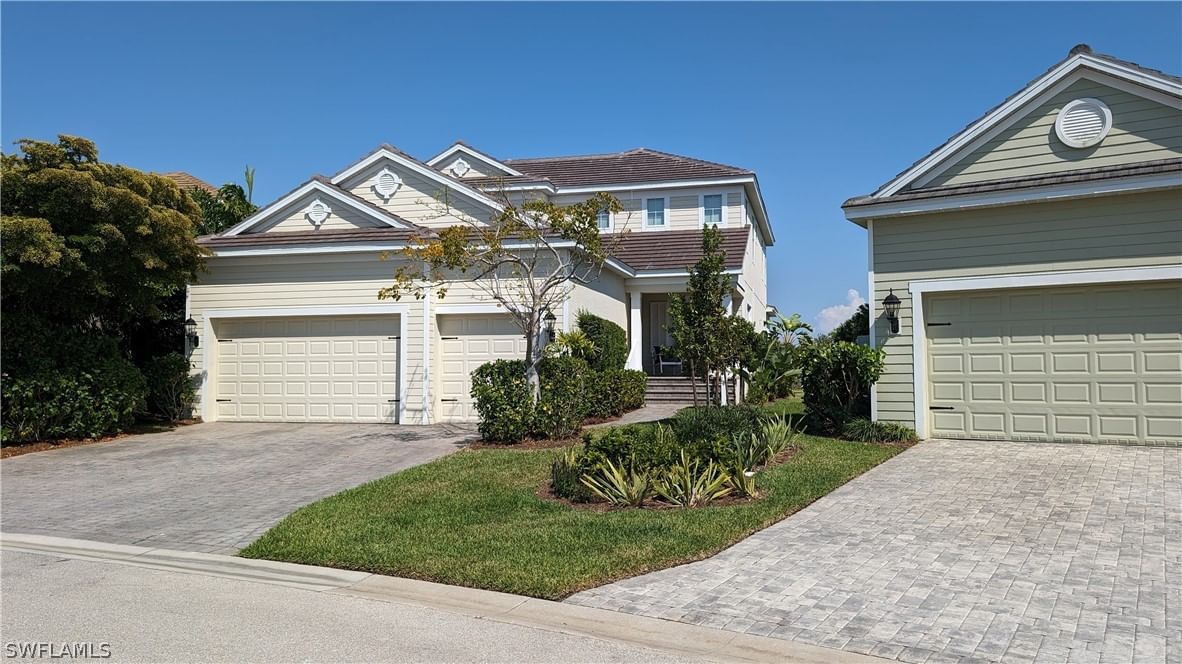
$550,000Discover this stunning lakefront residence, located in one of the most exclusive and highly sought-after communities in the area. A perfect blend of comfort, elegance, and an active lifestyle, designed for those who value quality and well-being in every detail. This spacious home features 4 generously sized bedrooms plus a fully equipped 5th bedroom, ideal for use as a guest suite, home theater, gym, or creative studio. It also offers 3 full bathrooms, providing both privacy and comfort for family and guests alike. From the moment you enter, you are welcomed by bright, open living spaces with panoramic lake views that create a sense of serenity and a unique connection with nature. The home includes a modern glass-enclosed den, perfect for reading, relaxing, or entertaining, as well as an additional private office ideal for working or studying from home. The design seamlessly combines functionality and elegance, with a fluid layout between social areas and more intimate spaces. The property offers 2 covered parking spaces and 4 additional outdoor spaces, ensuring convenience for both residents and visitors. Large windows fill every room with natural light, enhancing the home's warmth and charm. Residents enjoy access to an exclusive clubhouse with top-tier amenities, including a billiards room, coworking spaces, dog park, children’s playground, swimming pool, BBQ area, and a spacious social hall perfect for gatherings and celebrations. The community is designed for an active lifestyle, featuring tennis and basketball courts, jogging trails, and golf cart paths. A unique advantage is the convenience of having a Publix supermarket within the community, just five minutes from the home—an exceptional feature that adds significant value. This home combines space, comfort, modern design, and a strong sense of community, all surrounded by a beautiful natural setting and resort-style amenities. Ideal for those seeking a peaceful family residence or a versatile home to live and work while enjoying spectacular lake views.
Listing last checked: Listing updated:
Listed by Andrea Villarreal Escobar · Realty One Group Estates · MLS #2026013038
Select a document to start a request. You can add others in the form. Availability varies.
Explore costs at the $549,000 asking price. Adjust the assumptions to your situation.
Listing annual taxes: $9,002. Initial monthly tax is one twelfth of that amount. Listing HOA fee: $320. The billing period was not supplied; confirm the monthly amount before adding it.
Partial estimate: add insurance, monthly HOA to include those costs. Blank amounts are unknown.
The initial 6.5% rate is illustrative, not a current rate or lender quote. Excludes utilities, maintenance, closing costs and mortgage insurance, which may apply with a down payment below 20%. Taxes and insurance can change.
$3,300 · Apr 7, 2026
$3,600 · Aug 6, 2024
Sold Aug 19, 2026
$550,000Continue your search in Ave Maria.
Need help making sense of this home?
Request a tour of 5040 Frattina Street and a Bean Group agent will help coordinate an available time with the listing side.
Yes. We can discuss condition, comparable sales, offer strategy and the questions worth asking before you decide whether to proceed.
Availability varies by property and source. Request the documents you need and we will help obtain what is available.