

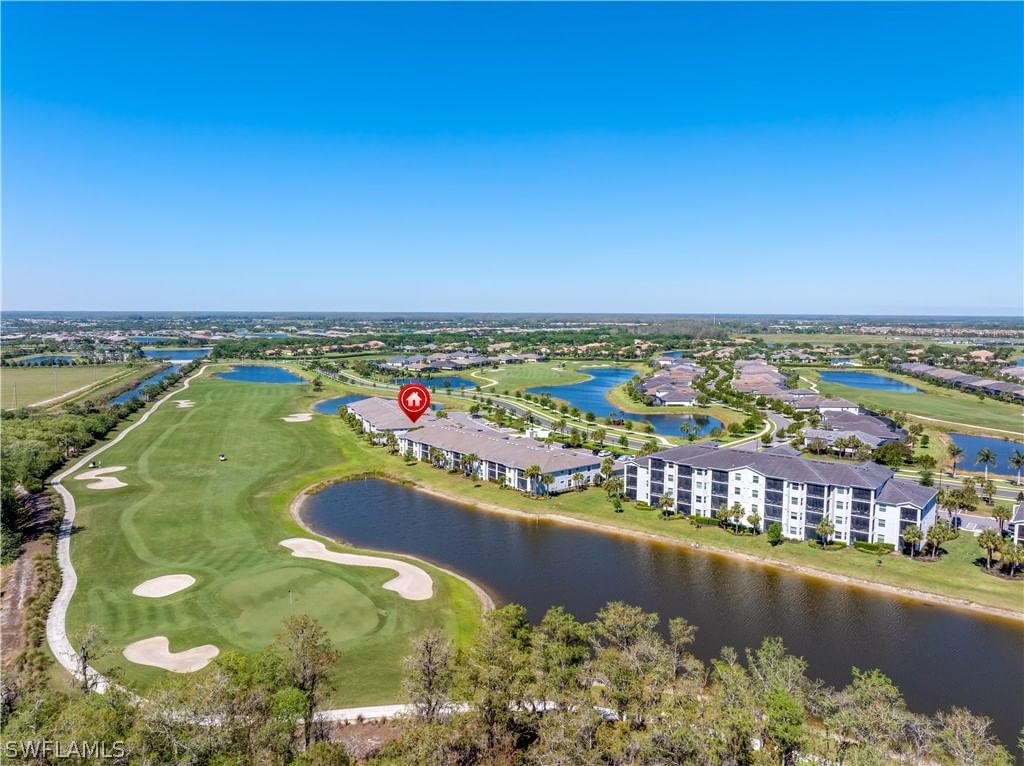
Sold Jun 30, 2026
$317,500Gorgeous Brand New furniture now negotiable! Discover the sought-after Egret floorplan in the exclusive gated community of Del Webb Naples! This elegant 2 bedroom + den, 2 bathroom home offers a thoughtfully designed layout with luxurious features sure to impress. The chef’s kitchen is a standout with quartz countertops, a stylish backsplash, upgraded cabinets and appliances, custom pull outs, and sleek dimmer controlled lighting, perfect for both everyday meals and entertaining. The open concept living area is enhanced by ceiling fans, upgraded lighting, and a zero-corner sliding door, creating a seamless connection to the outdoor space with tranquil preserve and lush landscaping views. The spacious primary suite features a double-sink vanity, an oversized glass-enclosed shower, and a generous walk-in closet with extra shelving. The den with French doors provides a versatile space, ideal for a home office or guest retreat. The home's thoughtful upgrades continue in the garage, boasting keypad entry, motion-activated lighting, and a durable epoxy floor. Additional highlights include tile flooring, remote-control blinds, and dimmer switches throughout the home. Enjoy the convenience of being just steps from a satellite pool and a short walk to Del Webb’s world-class amenities, including an 18-hole championship golf course, a resort-style pool, a state-of-the-art fitness center, a billiards room, a library, tennis, pickleball and a golf simulator. Nestled in the vibrant community of Ave Maria, this home is a golf cart ride away from the lively Town Center, offering community events, a weekly farmers' market, live music, parks, shopping, and dining. This home seamlessly combines elegance, comfort, and convenience. Don’t miss your opportunity to experience the very best of resort-style living!
Listing last checked: Listing updated:
Listed by Jen Wolf · ND Realty · MLS #226021852
Select a document to start a request. You can add others in the form. Availability varies.
Explore costs at the $309,900 asking price. Adjust the assumptions to your situation.
Listing annual taxes: $3,995. Initial monthly tax is one twelfth of that amount. Listing HOA fee: $203. The billing period was not supplied; confirm the monthly amount before adding it.
Partial estimate: add insurance, monthly HOA to include those costs. Blank amounts are unknown.
The initial 6.5% rate is illustrative, not a current rate or lender quote. Excludes utilities, maintenance, closing costs and mortgage insurance, which may apply with a down payment below 20%. Taxes and insurance can change.
$4,995 · Jun 4, 2026
$2,495 · Jun 4, 2026
$2,495 · May 26, 2025
Sold Jun 30, 2026
$317,500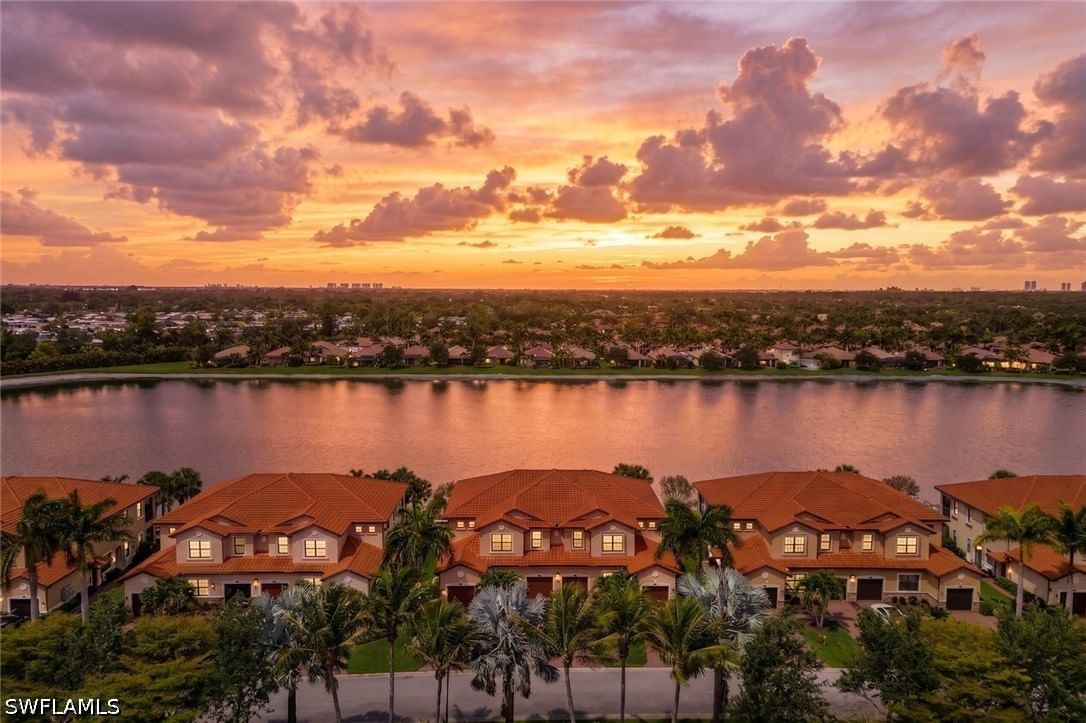
Sold Jul 6, 2026
$325,000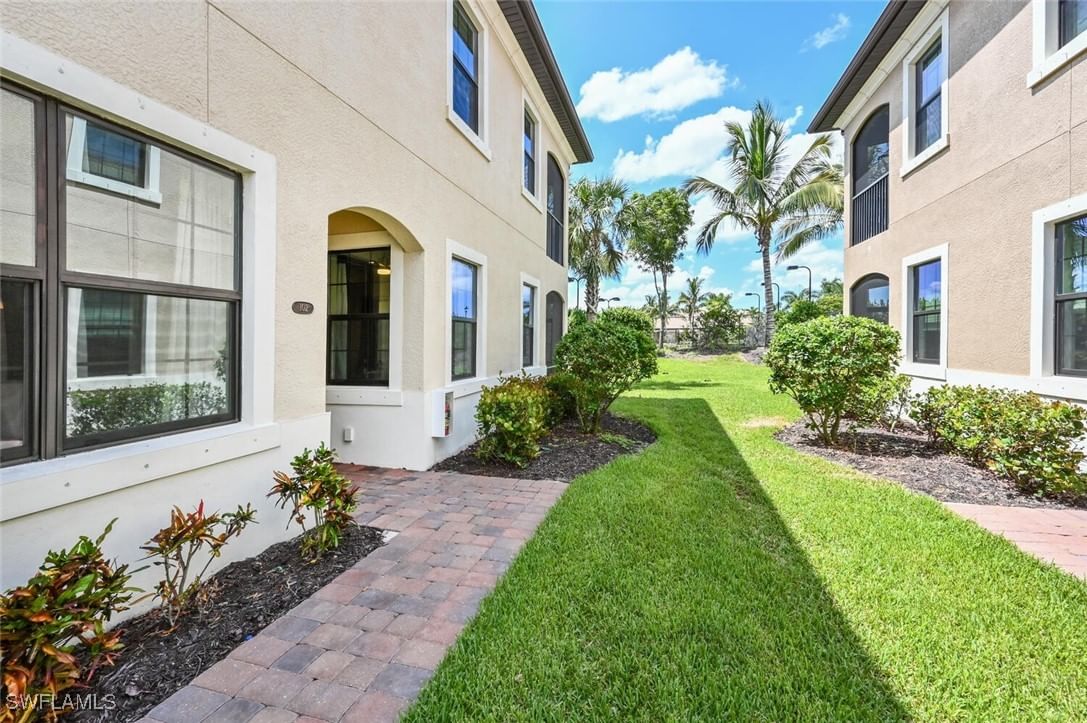
Sold Aug 14, 2026
$285,000Continue your search in Ave Maria.
Need help making sense of this home?
Request a tour of 5697 Mayflower Way #1202 and a Bean Group agent will help coordinate an available time with the listing side.
Yes. We can discuss condition, comparable sales, offer strategy and the questions worth asking before you decide whether to proceed.
Availability varies by property and source. Request the documents you need and we will help obtain what is available.