

Sold Aug 26, 2026
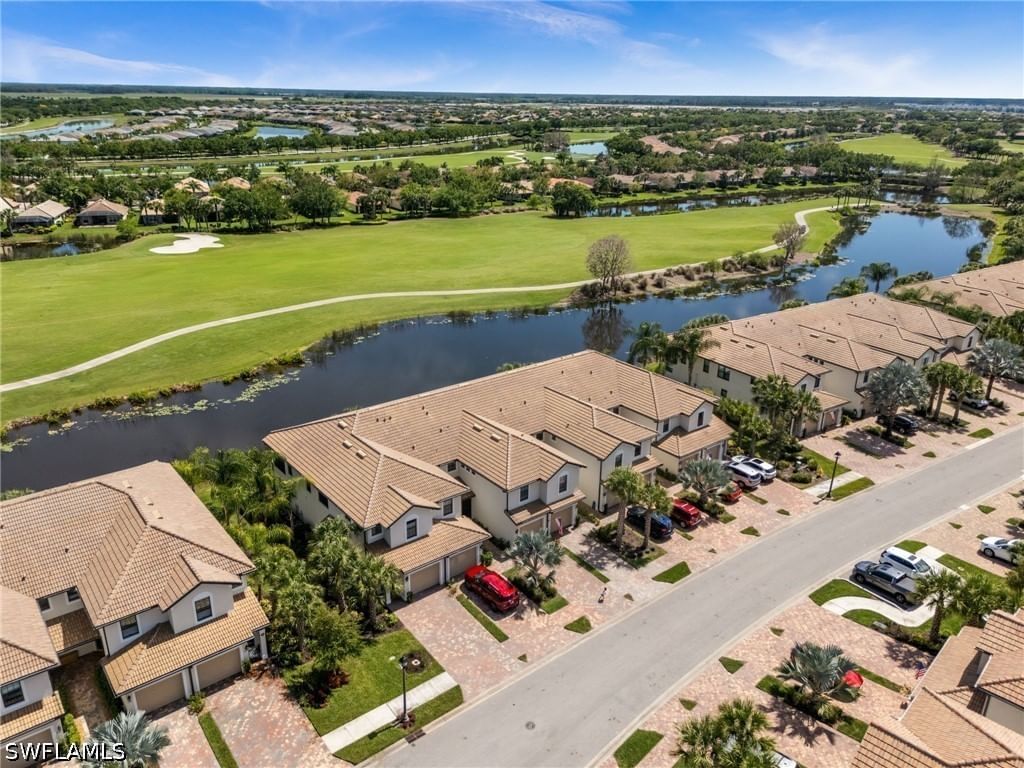
$260,000This partially FURNISHED, FIRST FLOOR carriage home is located in the 55+ Del Webb Naples community and showcases the popular EGRET FLOOR PLAN with 2 bedrooms plus a den. Thoughtfully upgraded and beautifully styled, this home features colorful designer wallpaper, custom lighting, automated ELECTRIC BLINDS throughout, and TILE laid on the diagonal throughout the main living areas. The bright and spacious KITCHEN and dining area is designed for both function and style, offering white cabinetry, quartz countertops, convenient roll-out drawers, and a TOUCHLESS KITCHEN FAUCET. The inviting PRIMARY SUITE features a generous walk-in closet and an en-suite bathroom with dual sinks and a walk-in shower. A well-appointed guest bedroom and versatile den provide flexible space for visitors, a home office, or hobbies. Relax and unwind on the ENCLOSED LANAI while enjoying peaceful SUNSET VIEWS over the preserve, or welcome guests through the SCREENED FRONT LANAI. Additional highlights include IMPACT GLASS windows and doors, a GARAGE with epoxy flooring, overhead storage, and wiring for an ELECTRIC VEHICLE. These thoughtful upgrades add modern convenience and ease to everyday living. The MAYFLOWER CONDO HOA fees include building maintenance, water and sewer, building insurance, fire alarm monitoring and repairs, roof and paint reserves, pest control, landscaping, common area utilities, and bulk cable package. Residents of this Mayflower section also enjoy access to a PRIVATE POOL exclusively for carriage home owners. This home comes with the SOCIAL MEMBERSHIP, but take note GOLF LOVERS, Panther Run Golf Club offers optional MEMBERSHIPS with premium golf experiences just steps from your backyard. In Del Webb Naples, you’ll enjoy WORLD-CLASS AMENITIES that rival luxury resorts: dine at the Rusty Putter Restaurant, soak in the RESORT-STYLE or LAP POOLS, break a sweat in the state-of-the-art FITNESS CENTER, and play your way through PICKLEBALL, TENNIS, bocce, billiards - even a top-tier GOLF SIMULATOR! Need groceries, church, or a bite to eat? Just hop in your golf cart and cruise into town - Publix and the heart of Ave Maria are just minutes away. This isn’t just a home - it’s a LIFESTYLE UPGRADE in one of Southwest Florida’s most vibrant 55+ communities. Don’t miss your chance to live where fun, fitness, and friendships flourish year-round!
Listing last checked: Listing updated:
Listed by Sara Callahan · Realty One Group MVP · MLS #226004872
Select a document to start a request. You can add others in the form. Availability varies.
Explore costs at the $269,000 asking price. Adjust the assumptions to your situation.
Listing annual taxes: $3,808. Initial monthly tax is one twelfth of that amount. Listing HOA fee: $203. The billing period was not supplied; confirm the monthly amount before adding it.
Partial estimate: add insurance, monthly HOA to include those costs. Blank amounts are unknown.
The initial 6.5% rate is illustrative, not a current rate or lender quote. Excludes utilities, maintenance, closing costs and mortgage insurance, which may apply with a down payment below 20%. Taxes and insurance can change.
Sold Aug 26, 2026
$260,000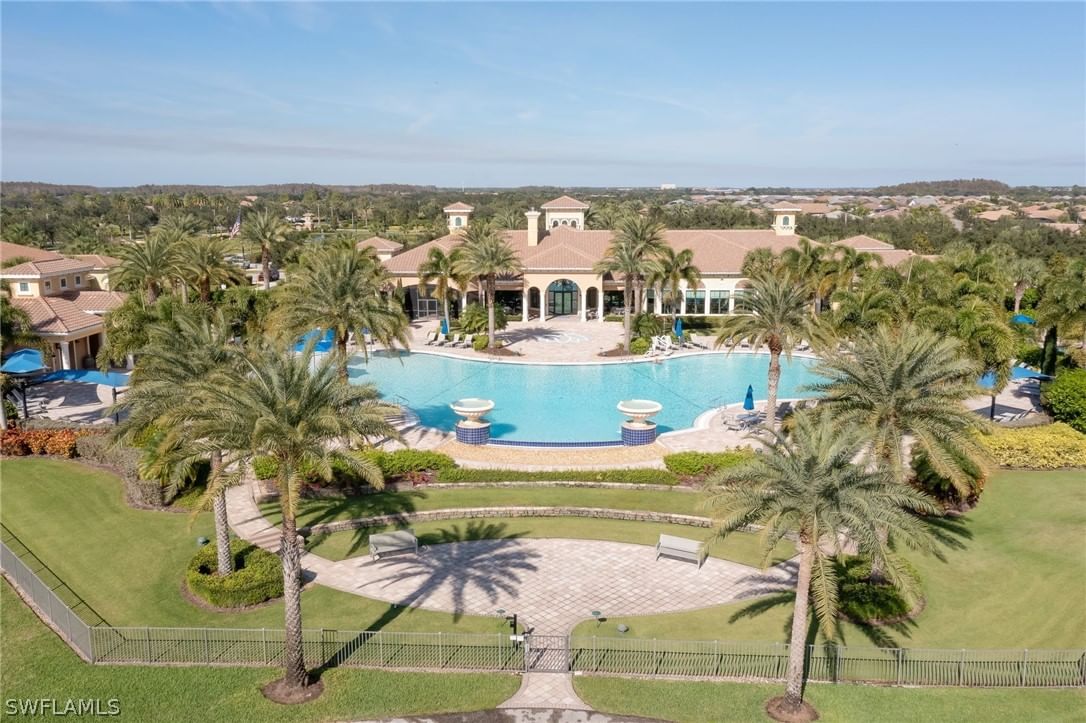
Sold Jul 14, 2026
$267,500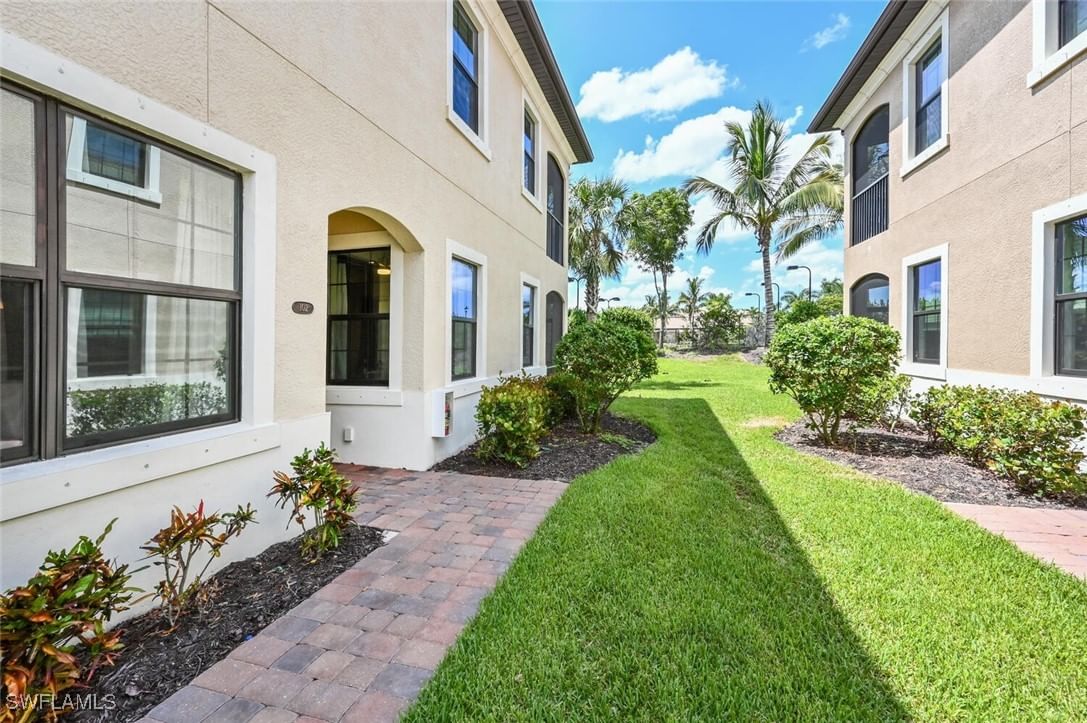
Sold Aug 14, 2026
$285,000Continue your search in Ave Maria.
Need help making sense of this home?
Request a tour of 5701 Mayflower Way #1302 and a Bean Group agent will help coordinate an available time with the listing side.
Yes. We can discuss condition, comparable sales, offer strategy and the questions worth asking before you decide whether to proceed.
Availability varies by property and source. Request the documents you need and we will help obtain what is available.