

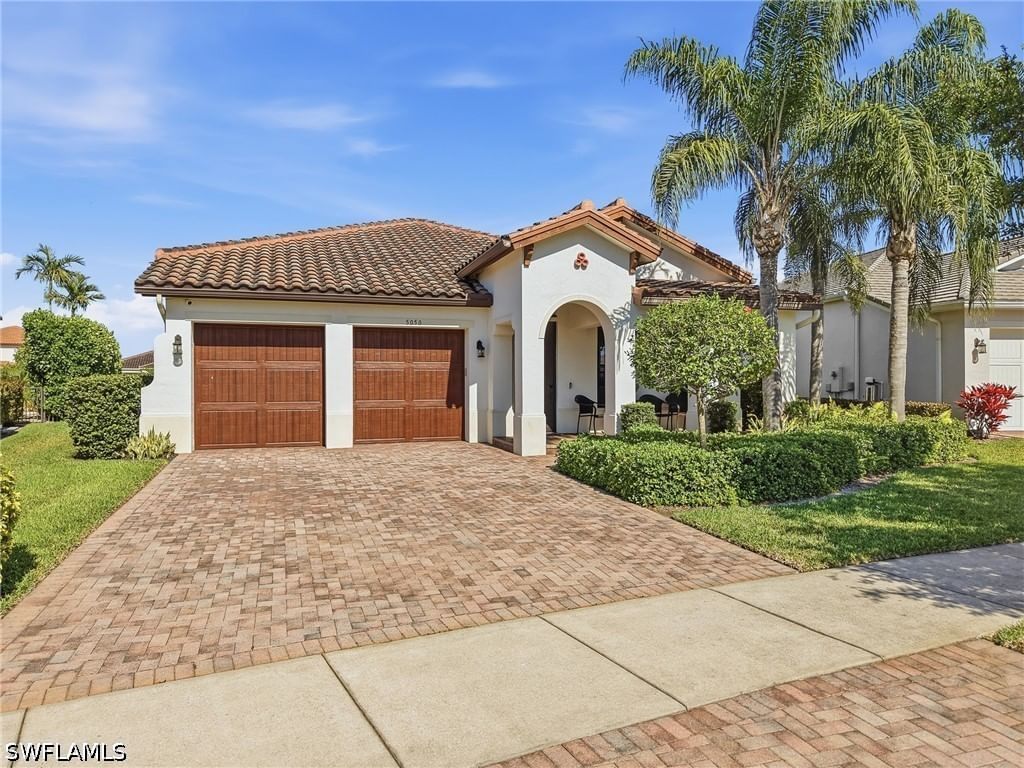
Sold Jul 28, 2026
$478,0002ND-LEVEL LOFT OPTION | FLORIDA ROOM | IMPACT WINDOWS & DOORS | 4' GARAGE EXTENSION | PREMIUM WATER & GOLF COURSE VIEWS Exceptionally optioned “Taft” model with the rare second-level loft option in Del Webb Naples, beautifully positioned on a premium waterfront homesite with picturesque golf course views. Offering approximately 2,237 sq. ft. of living area and 2,992 total sq. ft., this thoughtfully upgraded residence features 3 bedrooms, den, loft, 3 full baths, and a 2-car garage with a 4' extension. The valuable second-level option adds tremendous flexibility, featuring a spacious loft, third bedroom, third full bath, and two walk-in closets—ideal for guests, hobbies, a home office, or additional private living space. Notable upgrades include impact-resistant windows and doors, Florida room, 4' garage extension, whole-house paint package, 42" cabinetry with crown molding, stainless steel appliances, cabinet convenience package, granite countertops, tile backsplash, diagonal tile flooring, and plantation shutters. Additional appointments include dual sinks in the primary bath, shower in lieu of tub in Bath #3, comfort-height vanities and commodes, finished laundry room, numerous electrical upgrades, screened/enclosed front and rear lanais, garage utility sink, epoxied garage floor, and security system. Beyond the home, residents enjoy the exceptional lifestyle of Del Webb Naples and the Oasis Club, featuring a resort-style pool, lap pool, Jacuzzi, fitness center, 12 pickleball courts, 2 tennis courts, 4 bocce courts, large catering hall, golf simulator, billiards, movement room, library, activities director, and an extensive calendar of social and recreational activities. Golf enthusiasts can enjoy the community’s semi-private championship-style golf course, along with an on-site golf pro, golf pro shop, and restaurant. A highly optioned Taft offering exceptional indoor/outdoor living, flexible second-floor accommodations, water views, golf course scenery, and the Del Webb Naples lifestyle—all in the distinctive community of Ave Maria. Come experience the beauty that is Ave Maria.
Listing last checked: Listing updated:
Listed by Joe Rivera, Jr. · John R Wood Properties · MLS #226034788
Select a document to start a request. You can add others in the form. Availability varies.
Explore costs at the $479,000 asking price. Adjust the assumptions to your situation.
Listing annual taxes: $6,499. Initial monthly tax is one twelfth of that amount. Listing HOA fee: $203. The billing period was not supplied; confirm the monthly amount before adding it.
Partial estimate: add insurance, monthly HOA to include those costs. Blank amounts are unknown.
The initial 6.5% rate is illustrative, not a current rate or lender quote. Excludes utilities, maintenance, closing costs and mortgage insurance, which may apply with a down payment below 20%. Taxes and insurance can change.
$497,900 · Sold $497,900 · Jan 8, 2024
Sold Jul 28, 2026
$478,000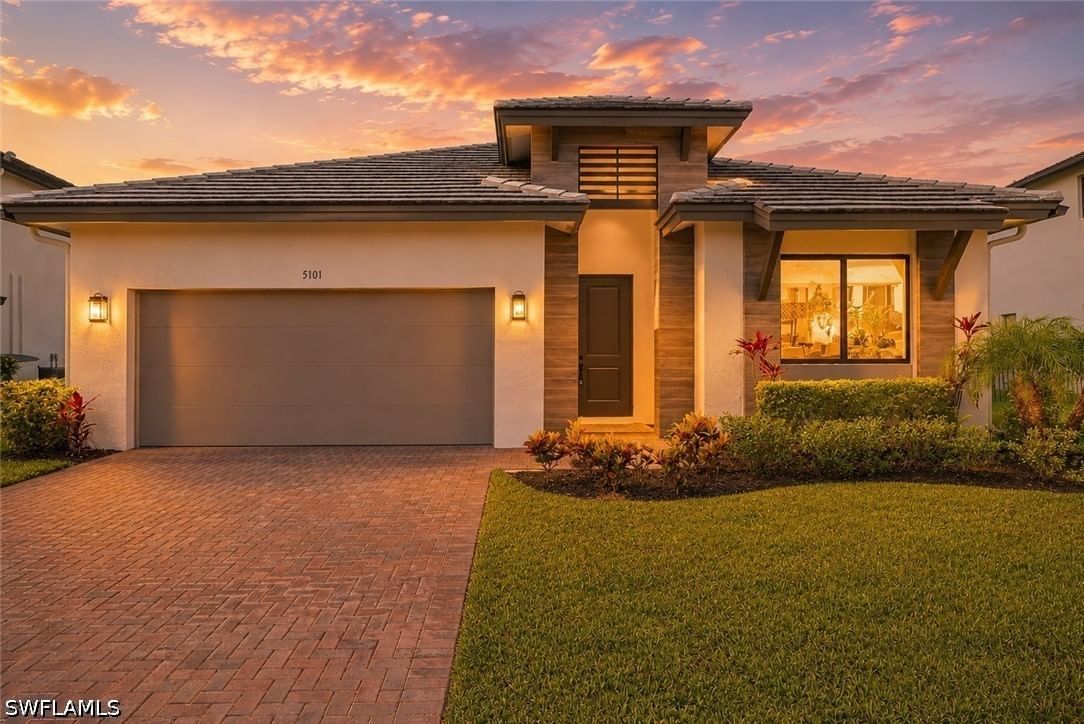
Sold Sep 25, 2026
$440,000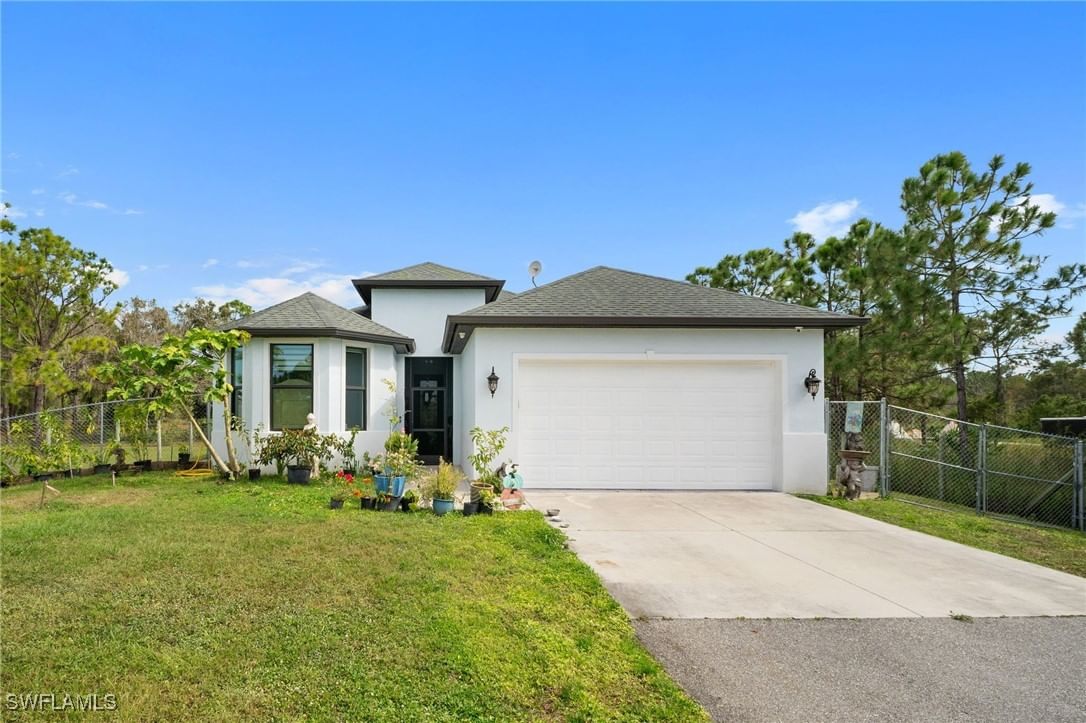
Sold Sep 10, 2026
$485,000Continue your search in Ave Maria.
Need help making sense of this home?
Request a tour of 5731 Declaration Court and a Bean Group agent will help coordinate an available time with the listing side.
Yes. We can discuss condition, comparable sales, offer strategy and the questions worth asking before you decide whether to proceed.
Availability varies by property and source. Request the documents you need and we will help obtain what is available.