

Sold Jul 8, 2026
$481,160About this home
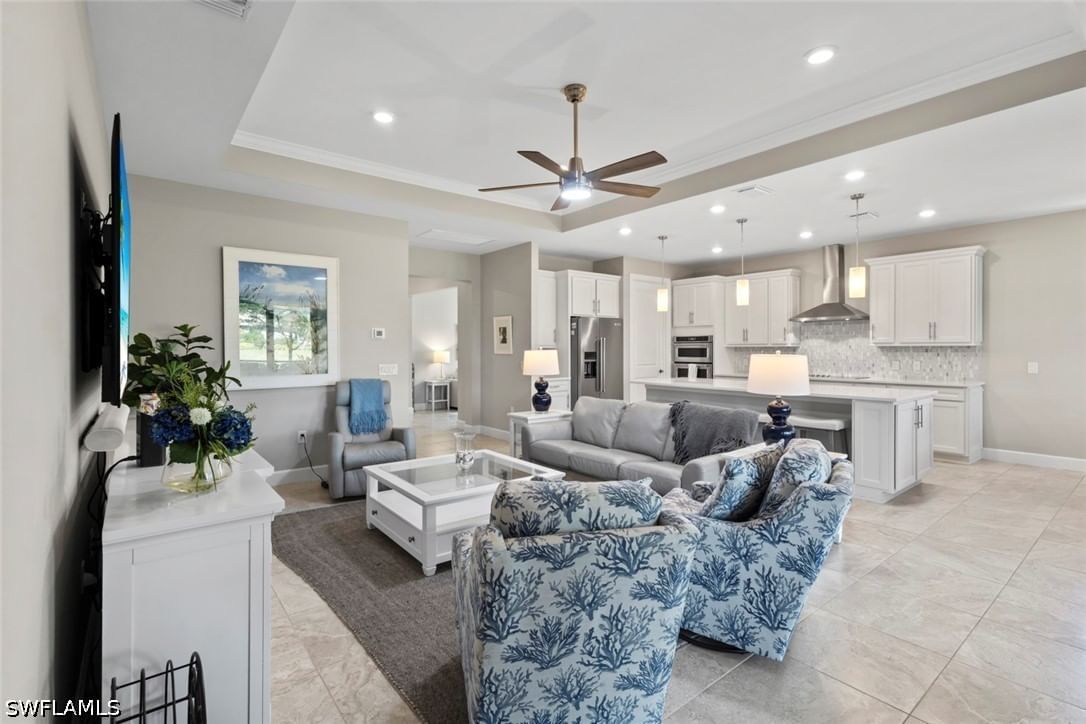
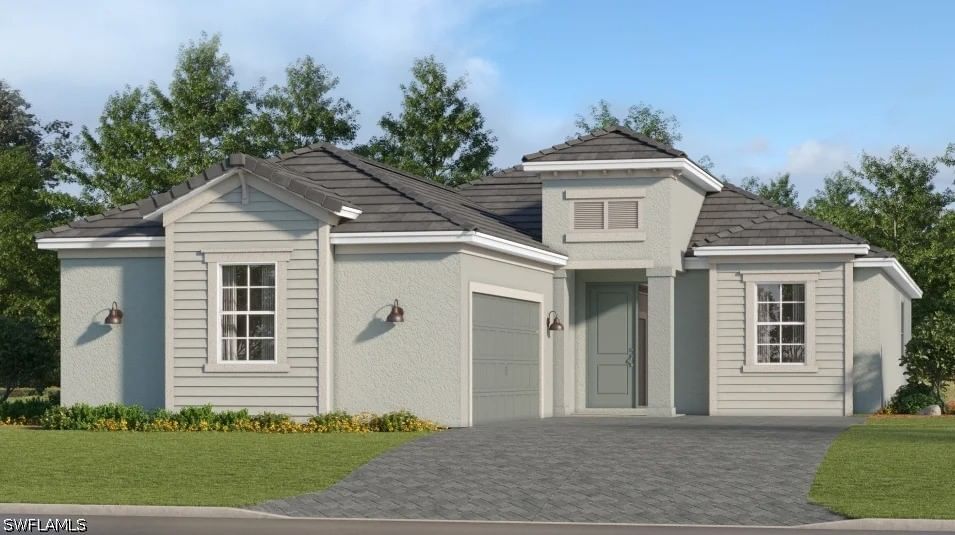
NOW SELLING TURNKEY! 2.5 Car Garage! BETTER THAN NEW CONSTRUCTION! Wake up to breathtaking sunrises from your screened lanai and unwind each evening with colorful Florida skies mirrored across the tranquil pond. This is the effortless, resort-style lifestyle Del Webb residents fall in love with. Built in 2023, this beautifully maintained Mystique floor plan offers seamless indoor-outdoor living with zero-corner sliding glass doors, tray ceilings, and porcelain tile flooring throughout. The open-concept design creates an inviting space for entertaining family and friends while embracing the relaxed pace of Southwest Florida living. The gourmet kitchen features quartz countertops, an oversized island, wall oven, abundant cabinetry, and flows effortlessly into the dining and gathering areas. The spacious primary suite provides a peaceful retreat, while the rare 2.5-car tandem garage offers plenty of room for a golf cart, hobbies, or additional storage. A social membership grants access to Del Webb's exceptional amenities, including resort and lap pools, pickleball, tennis, bocce, a state-of-the-art fitness center, golf simulator, steam room, sauna, billiards, library, and an active calendar of clubs, events, and social activities. Optional golf memberships are available through Panther Run Golf Club. Beyond the gates, the lifestyle continues. Hop on your golf cart and head into the charming town of Ave Maria for restaurants, shopping, farmers markets, concerts, and year-round community events. Here, neighbors become friends, every day feels like a vacation, and life moves at just the right pace. Why wait months for new construction when you can enjoy one of Southwest Florida's most sought-after 55+ communities today? Ave Maria ~ Once you get here, you get it.
Listing last checked: Listing updated:
Listed by Holly Trapani, LLC · ND Realty · MLS #226004620
Request property information
Select a document to start a request. You can add others in the form. Availability varies.
Details at a glance
Interior4 property facts
- Rooms
- 0
- Heating
- Central, Electric
- Cooling
- Central Air, Ceiling Fan(s), Electric
- Flooring
- Tile
Building4 property facts
- Style
- Single Family Residence
- Year built
- 2023
- Garage
- 2
- Roof
- Tile
Land & utilities4 property facts
- Lot size
- 0.17 acres
- Water
- Public
- Sewer
- Public Sewer
- Waterfront
- Y
Financial3 property facts
- Annual taxes
- $7,112
- Assessment year
- 2025
- HOA fee
- $203 (billing period not supplied)
Location
Estimated monthly cost
Explore costs at the $491,900 asking price. Adjust the assumptions to your situation.
Known monthly costs$3,080 / monthAdjust
- Principal & interest
- $2,487
- Property tax
- $593
- Insurance
- Not entered
- HOA
- Not entered
Listing annual taxes: $7,112. Initial monthly tax is one twelfth of that amount. Listing HOA fee: $203. The billing period was not supplied; confirm the monthly amount before adding it.
Partial estimate: add insurance, monthly HOA to include those costs. Blank amounts are unknown.
The initial 6.5% rate is illustrative, not a current rate or lender quote. Excludes utilities, maintenance, closing costs and mortgage insurance, which may apply with a down payment below 20%. Taxes and insurance can change.
More property insights
Comparable properties 3 supplied
Sold Sep 9, 2026
$490,0006359 Achievement Avenue
Sold Jul 17, 2026
$485,0005469 Pikewood Court
Explore more of Ave Maria
Continue your search in Ave Maria.
Need help making sense of this home?
About 6217 Harmony Drive
Can I request a private showing?
Request a tour of 6217 Harmony Drive and a Bean Group agent will help coordinate an available time with the listing side.
Can you help me evaluate this property?
Yes. We can discuss condition, comparable sales, offer strategy and the questions worth asking before you decide whether to proceed.
Are property documents available?
Availability varies by property and source. Request the documents you need and we will help obtain what is available.