

Sold Sep 9, 2026
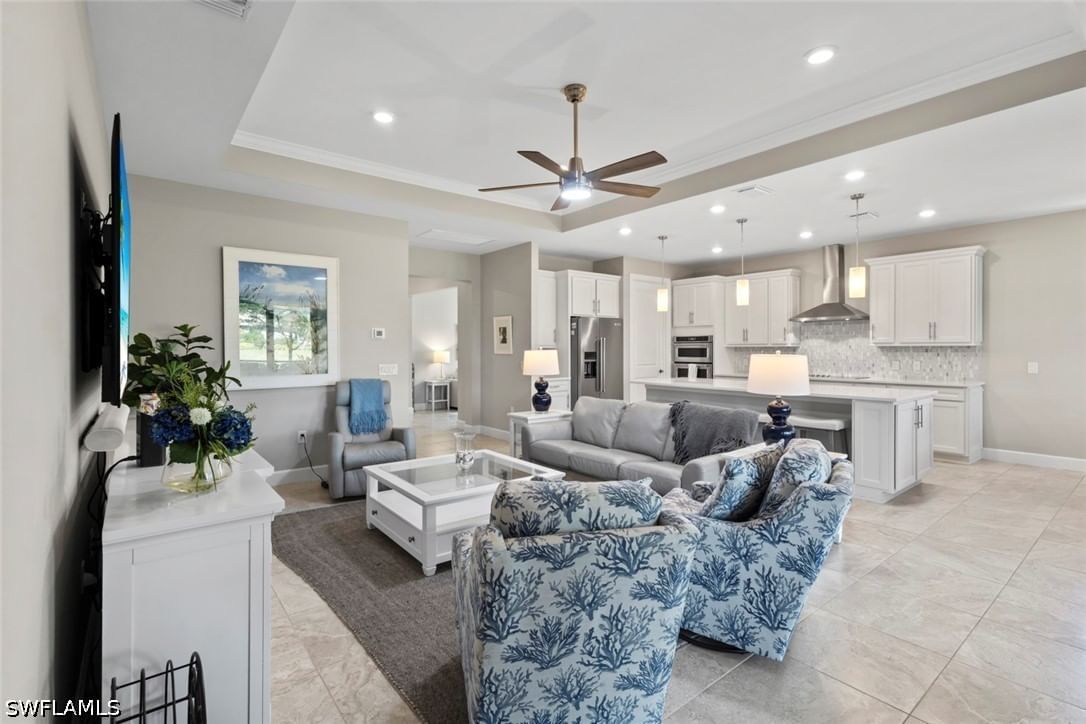
$490,000SPECTACULAR WIDE LAKE VIEWS take center stage in this IMMACULATE, MOVE-IN READY MARTIN RAY floor plan featuring 2 BEDROOMS + DEN in the 55+ Del Webb Naples community. Beautiful CUSTOM LANDSCAPING enhances the home’s curb appeal, while the outdoor living space is truly the showstopper. Step outside to the EXTENDED 16' x 16' LANAI and enjoy an expansive view across the lake framed by a PANORAMIC SCREEN and finished with elegant BRUSHED MARBLE TILE. It’s an inviting setting for morning coffee, evening sunsets, entertaining friends, or simply enjoying the Florida lifestyle. Inside, thoughtful upgrades and quality finishes are found throughout. The GOURMET KITCHEN is complemented by a CUSTOM BUTLER'S PANTRY with additional storage and organization. The main living areas feature DIAGONAL TILE, CROWN MOLDING, HIGH-LEVEL CABINETRY, TALL BASEBOARDS, smooth drywall walls, upgraded woodwork, and beautiful window treatments. Custom storage continues throughout the home with CALIFORNIA CLOSETS in the PRIMARY SUITE, DEN, and DROP ZONE, along with custom pantry shelving. The DEN features REAL WOOD FLOORING, creating a warm and polished space for a home office, reading room, or additional flex space. The spacious PRIMARY SUITE features custom paint and a SPA-LIKE BATH with an EXTENDED SHOWER and tile extending to the ceiling. Even the garage has been thoughtfully upgraded. The TANDEM GARAGE provides space for TWO CARS PLUS A GOLF CART and features BUILT-IN CABINETRY, an EPOXY FLOOR, AIR CONDITIONING, finished drywall and painted walls, an INSULATED GARAGE DOOR, and aluminum attic stairs. For added peace of mind, the home is equipped with a STORM SMART SCREEN protecting the lanai and ACCORDION SHUTTERS on all windows. A SILVER HOME WARRANTY is also included with the purchase. Beautifully maintained, extensively upgraded, and positioned to showcase an exceptional WIDE LAKE VIEW, this Martin Ray is ready for its next owner to enjoy the Del Webb Naples lifestyle from the moment they arrive.
Listing last checked: Listing updated:
Listed by Sara Callahan · Realty One Group MVP · MLS #226031310
Select a document to start a request. You can add others in the form. Availability varies.
Explore costs at the $489,900 asking price. Adjust the assumptions to your situation.
Listing annual taxes: $5,171. Initial monthly tax is one twelfth of that amount. Listing HOA fee: $203. The billing period was not supplied; confirm the monthly amount before adding it.
Partial estimate: add insurance, monthly HOA to include those costs. Blank amounts are unknown.
The initial 6.5% rate is illustrative, not a current rate or lender quote. Excludes utilities, maintenance, closing costs and mortgage insurance, which may apply with a down payment below 20%. Taxes and insurance can change.
$326,384 · Sold $359,416 · Jan 23, 2016
Sold Sep 9, 2026
$490,000Sold Jul 8, 2026
$481,160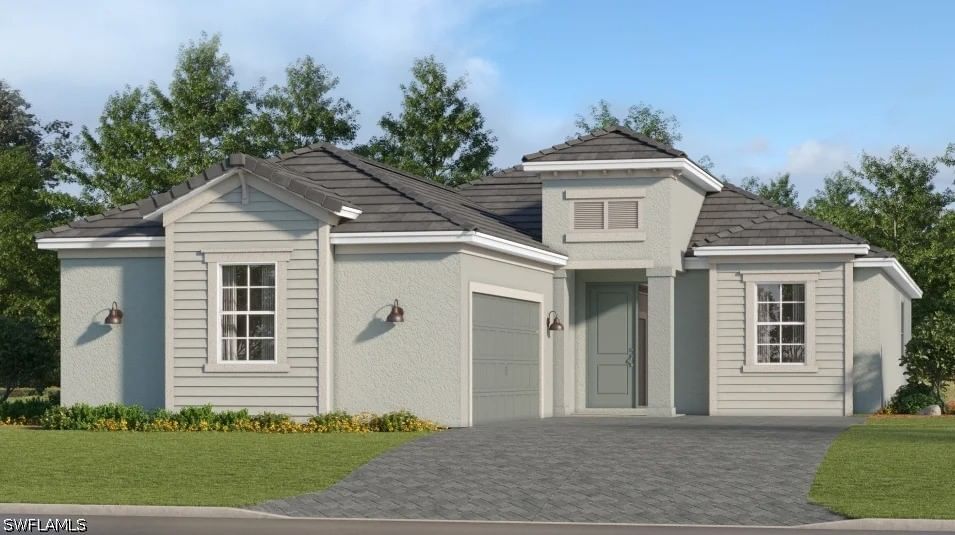
Sold Jul 17, 2026
$485,000Continue your search in Ave Maria.
Need help making sense of this home?
Request a tour of 6244 Victory Drive and a Bean Group agent will help coordinate an available time with the listing side.
Yes. We can discuss condition, comparable sales, offer strategy and the questions worth asking before you decide whether to proceed.
Availability varies by property and source. Request the documents you need and we will help obtain what is available.