

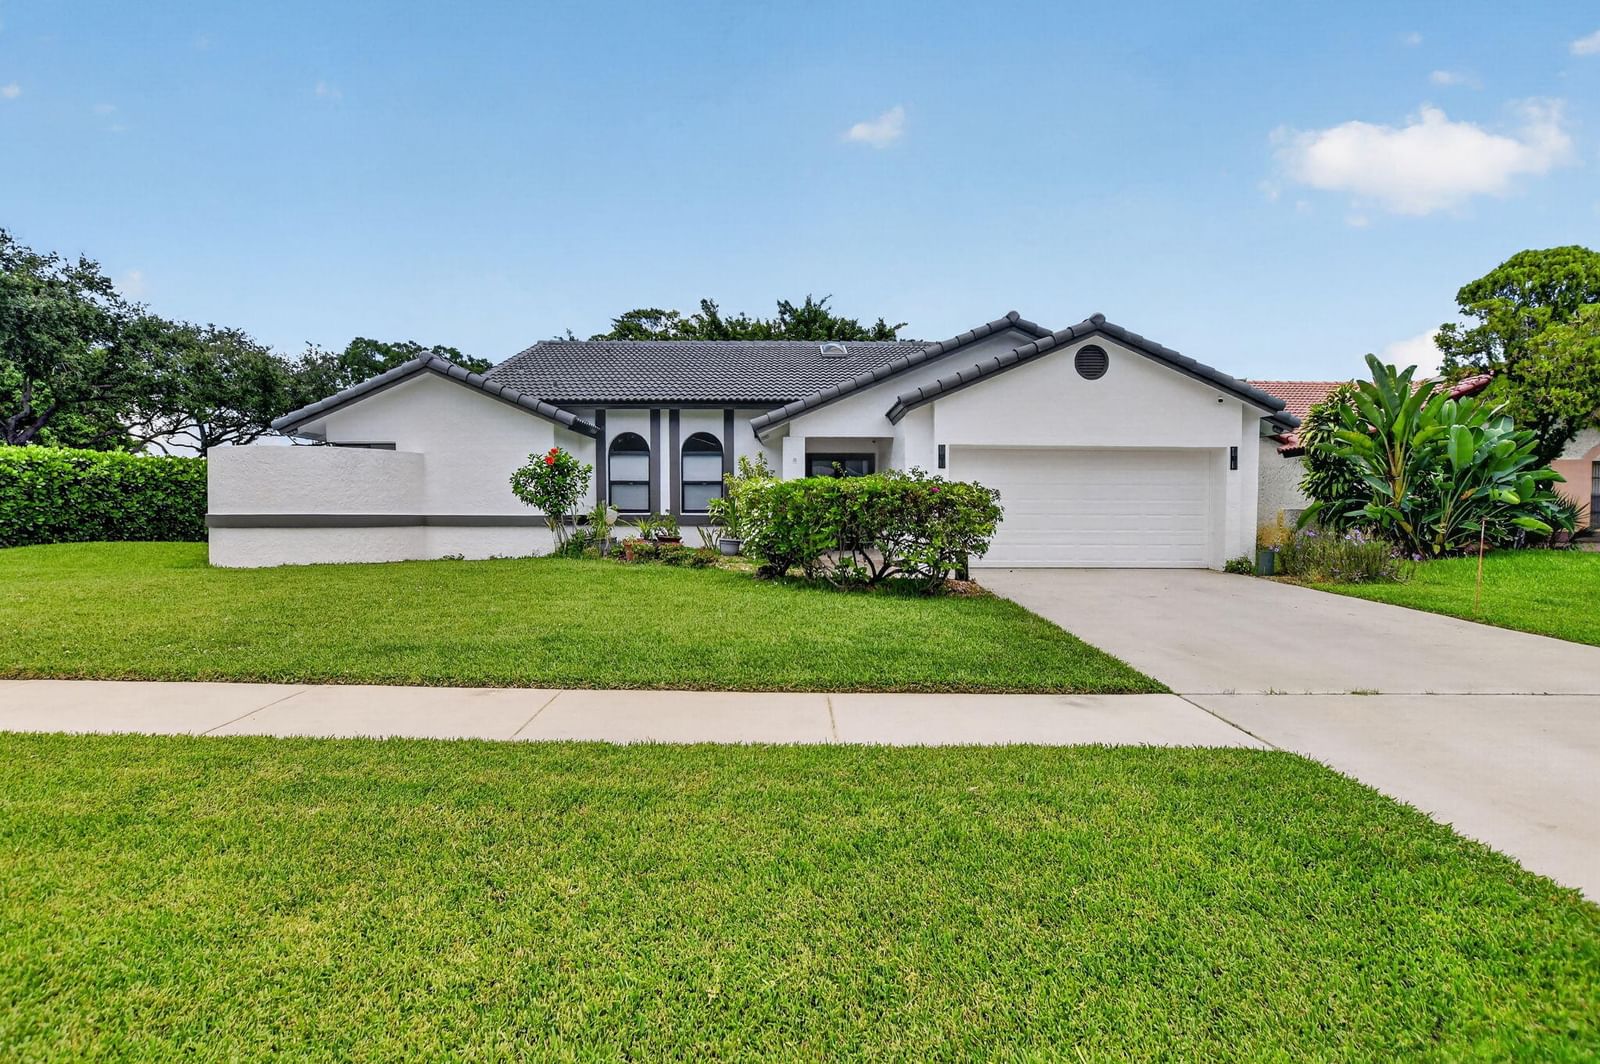
Sold Aug 20, 2026
$810,000Move-In ready, 3-bed/2-bath home with 2-car garage in gated Brentwood of Boca. Ideally situated on a lake-adjacent cul-de-sac. Triple split floor plan, full impact glass/doors, all tile floors & fresh paint. Kitchen features raised panel cabinetry, quartz counters, butler's pantry, 3 ovens, convection cooktop, wine cooler & peninsula. Three sets of doors open to a spectacular 31' x 31' screened patio w/built-in bar & no rear neighbors. Whole-house water purification, 2022 roof, newer 5-ton A/C, newly installed window treatments, glass shower enclosures & upgraded landscape lighting. Community amenities include: Heated pool, lighted pickleball/tennis courts, basketball & handball courts, bike/jogging path & clubhouse. A-rated schools, major highways, shopping, dining & entertainment nearby! **Exceptional Living, Elegant Entertaining & Everyday Comfort** Step into a home where elegance, comfort, and entertaining come together beautifully. Before move-in, the interior will be freshly painted in a soft, neutral palette, creating a bright, welcoming atmosphere throughout. Adding even more value and convenience, **basic cable, internet, and lawn care are included in the monthly HOA fee.** A grand double-door entrance welcomes you into the formal living and dining area, enhanced by high, flat ceilings and a striking wet bar featuring distinctive ribbon-stone accents and glass display shelving. Charming French doors open to an impressive **31' x 31' dome-screened patio**, complete with a built-in bar and the added privacy of **no rear neighbors**—an exceptional setting for entertaining. Designed for effortless indoor-outdoor living, the inviting family room showcases warm ribbon-stone details and sliding glass doors that open directly to the patio. A bar-height peninsula connects the family room to the kitchen, creating the perfect space for casual dining, conversation, and gathering with guests. **A Kitchen Designed to Impress** The spacious chef-inspired kitchen combines timeless style with outstanding functionality. A deep ceramic farmhouse sink sits beneath a sunny window and features both a spray faucet and an ultra-purified water source for washing fresh produce. Beautiful **42-inch real-wood cabinetry** with raised panels, glass-front doors, wine racks, and a Lazy Susan provides abundant, thoughtfully designed storage, while elegant quartz countertops complete the look. The well-appointed appliance package includes a French-door refrigerator/freezer with ice maker, Whirlpool double wall ovens, a GE glass-cooktop range with a third oven, microwave, and wine cooler. A spacious butler's pantry conveniently located between the kitchen and garage adds valuable storage and everyday practicality. **A Relaxing Primary Retreat** The spacious primary suite offers direct French-door access to the screened patio, two walk-in closets, and a private ensuite bath. Real-wood cabinetry, granite countertops, dual sinks, and a walk-in shower with glass enclosure create a comfortable retreat designed for everyday relaxation. **Quality Upgrades Throughout** Thoughtful upgrades and desirable features enhance the home's appeal, including wood-look tile flooring throughout, upgraded interior lighting, an extensive landscape lighting design, and newly installed matching window treatments and glass shower enclosures. Additional highlights include a **2022 roof, newer full-impact glass windows and doors, a newer 5-ton air-conditioning system, and a whole-house water purification system**. The side-load two-car garage adds curb appeal and you can park up to four cars with the driveway. With the private cul de sac location, adjacent to the lake, well-appointed kitchen, private outdoor setting, and valuable modern upgrades, this exceptional home offers a wonderful opportunity to enjoy comfortable, stylish living with room to entertain and make lasting memories.
Listing last checked: Listing updated:
Listed by Valerieanne Martinetti LLC · Keyes Company · MLS #B26087542
Select a document to start a request. You can add others in the form. Availability varies.
Explore costs at the $820,000 asking price. Adjust the assumptions to your situation.
Listing annual taxes: $5,790. Initial monthly tax is one twelfth of that amount. Listing HOA fee: $410. The billing period was not supplied; confirm the monthly amount before adding it.
Partial estimate: add insurance, monthly HOA to include those costs. Blank amounts are unknown.
The initial 6.5% rate is illustrative, not a current rate or lender quote. Excludes utilities, maintenance, closing costs and mortgage insurance, which may apply with a down payment below 20%. Taxes and insurance can change.
$348,900 · Sold $330,000 · Mar 30, 2016
Sold Aug 20, 2026
$810,000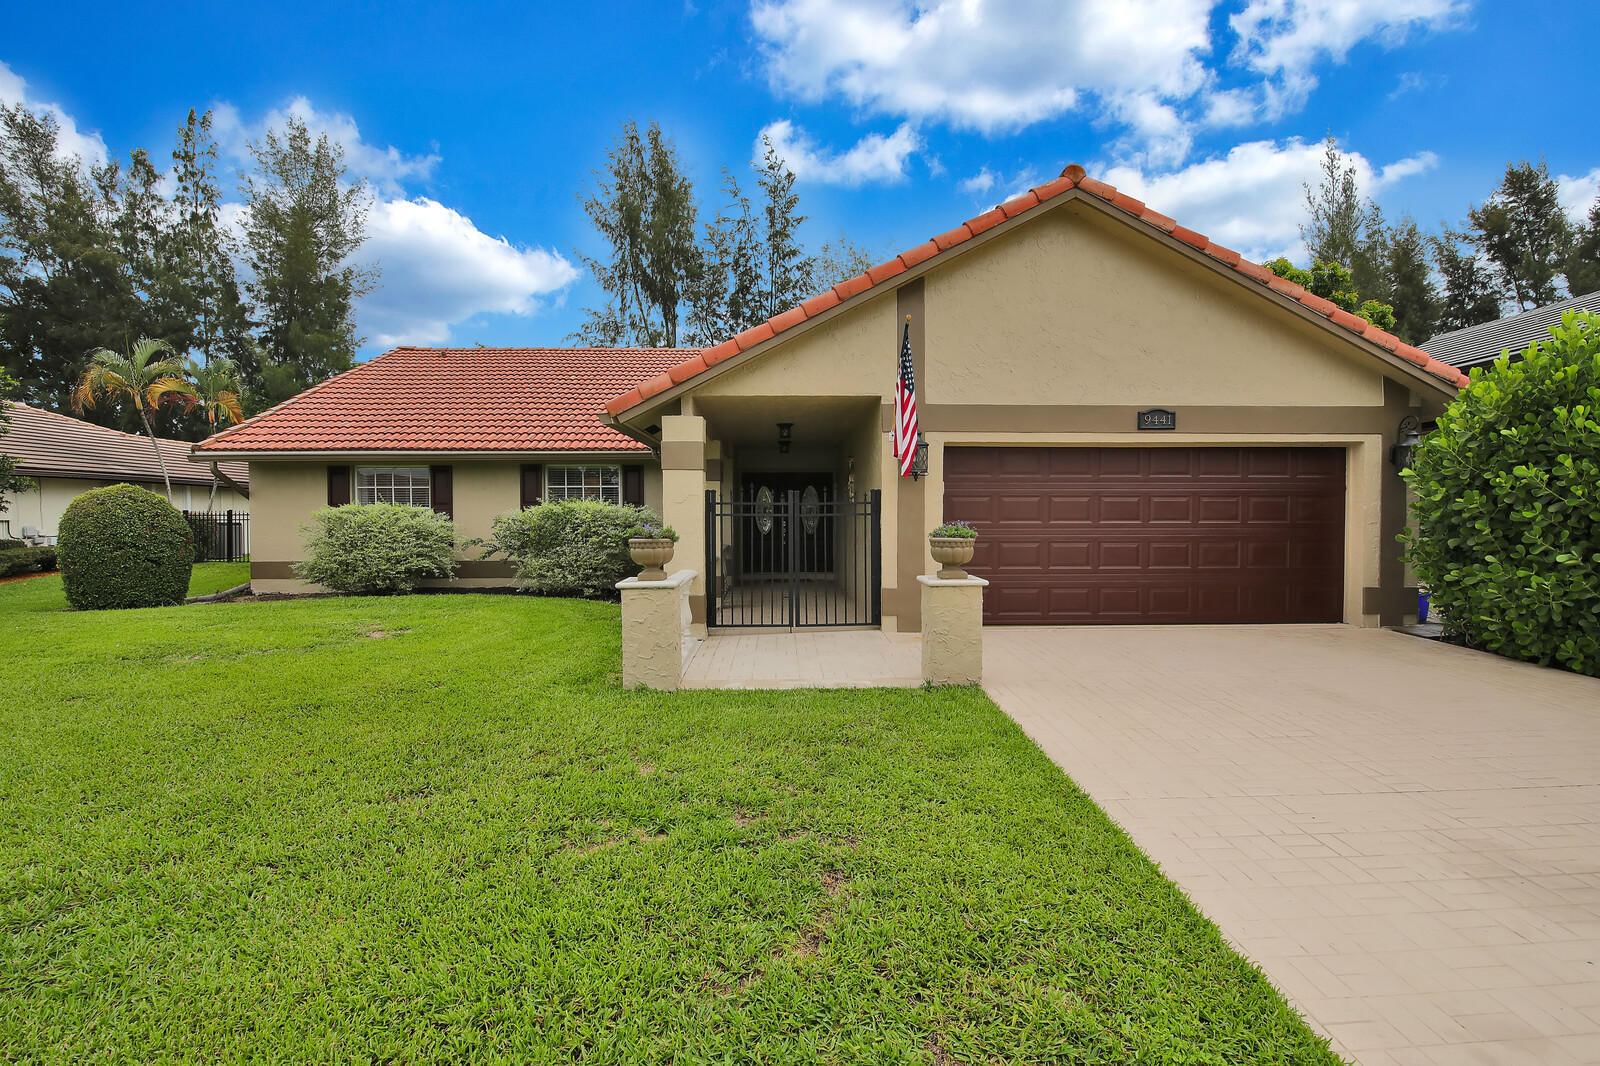
Sold Aug 20, 2026
$785,000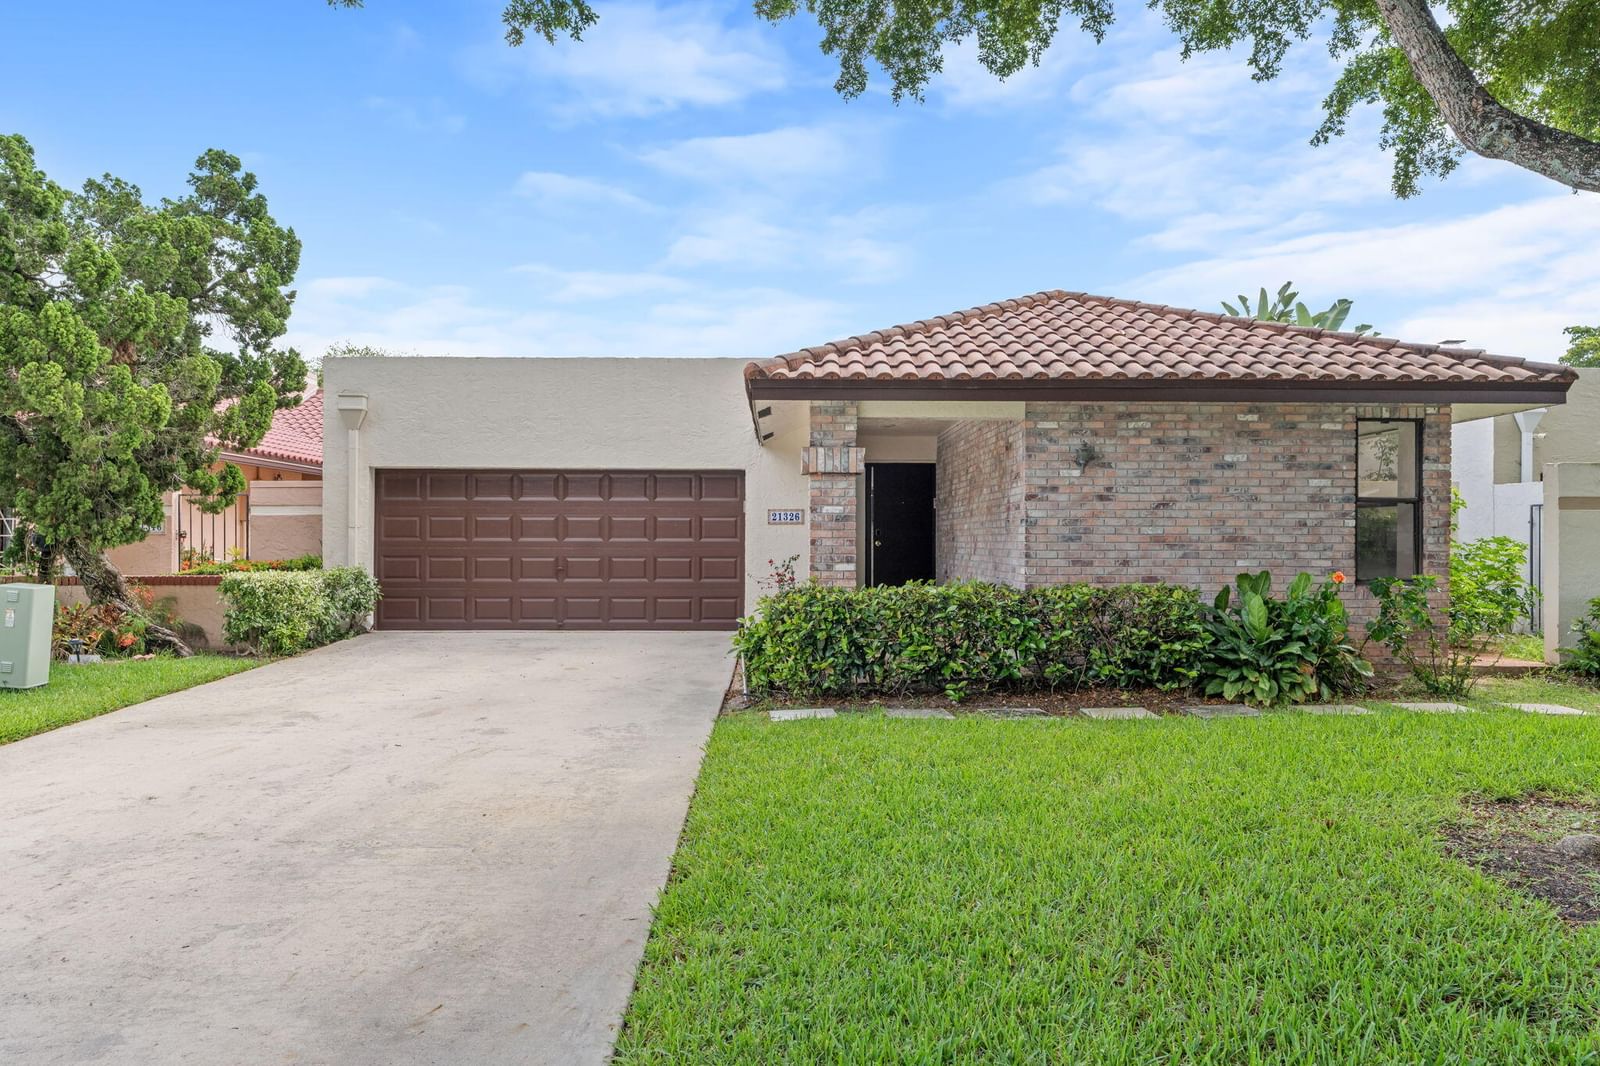
Sold Aug 14, 2026
$813,000Continue your search in Boca Raton.
Need help making sense of this home?
Request a tour of 8610 Nadmar Avenue and a Bean Group agent will help coordinate an available time with the listing side.
Yes. We can discuss condition, comparable sales, offer strategy and the questions worth asking before you decide whether to proceed.
Availability varies by property and source. Request the documents you need and we will help obtain what is available.