


Sold May 1, 2026
$1,175,000Stunning, Custom Coastal Canal Home located in Captain’s Cove Community--- just minutes to open water. Note that the Captain's Cove community offers a community boat ramp, dock and community sewer system. No individual septic tanks. The original architectural design features include; home built on 47 10" pilings, 10’ ceilings, unique 8’ plantation-style doors with ventilation louvers and 8’ glass doors that open onto the upper deck creating a luxurious West Indies vibe that gives a grand, airy feel to this home that continues out to the wood-ceilinged balcony, where the breeze is constant and the view of the canal is wonderful. The floor plan includes two bedrooms up and one bedroom down with two additional rooms (one utilized currently as the 4th bedroom). Finish features of the home include tropical Peruvian Cherry hardwood floors with 7” baseboard, tiled baths, and large laundry room. The chef’s kitchen offers two ovens, high end appliances, Viking Range Hood and much more! Under home parking is one inside garage space and 3 additional carport spaces! Sellers added the following features to the home; a second walk-in primary closet with media/entertainment tower, a spacious/one car garage with storage area, an additional 50A station for your electric vehicle, privacy fence to accommodate an HOA approved parking space for your RV/motorhome with 50A hook up, boat dock the full width of the property, 8000 lb covered boat lift, all the manual and electric storm shutters in addition to modifying the Bahama shutters such that they may be secured from inside the home! Above ALL this home has been safe, dry and secure from every storm that's tested it! This home had absolutely no flooding or damage to the structure or enclosed spaces from ANY hurricane. You can rest easy in knowing your home is secure and ready to lock and go. This beautiful property is a must see whether you’re a gulf access boating/fishing enthusiast or just a sun-loving beach hopper!
Listing last checked: Listing updated:
Listed by Julie Oberlin, Kimberly Powers · John R. Wood Properties · MLS #2026013649
Select a document to start a request. You can add others in the form. Availability varies.
Explore costs at the $1,275,000 asking price. Adjust the assumptions to your situation.
Listing annual taxes: $7,103. Initial monthly tax is one twelfth of that amount. Listing HOA fee: $0.
Partial estimate: add insurance to include those costs. Blank amounts are unknown.
The initial 6.5% rate is illustrative, not a current rate or lender quote. Excludes utilities, maintenance, closing costs and mortgage insurance, which may apply with a down payment below 20%. Taxes and insurance can change.
$689,000 · Sold $640,000 · Mar 1, 2020
Sold May 1, 2026
$1,175,000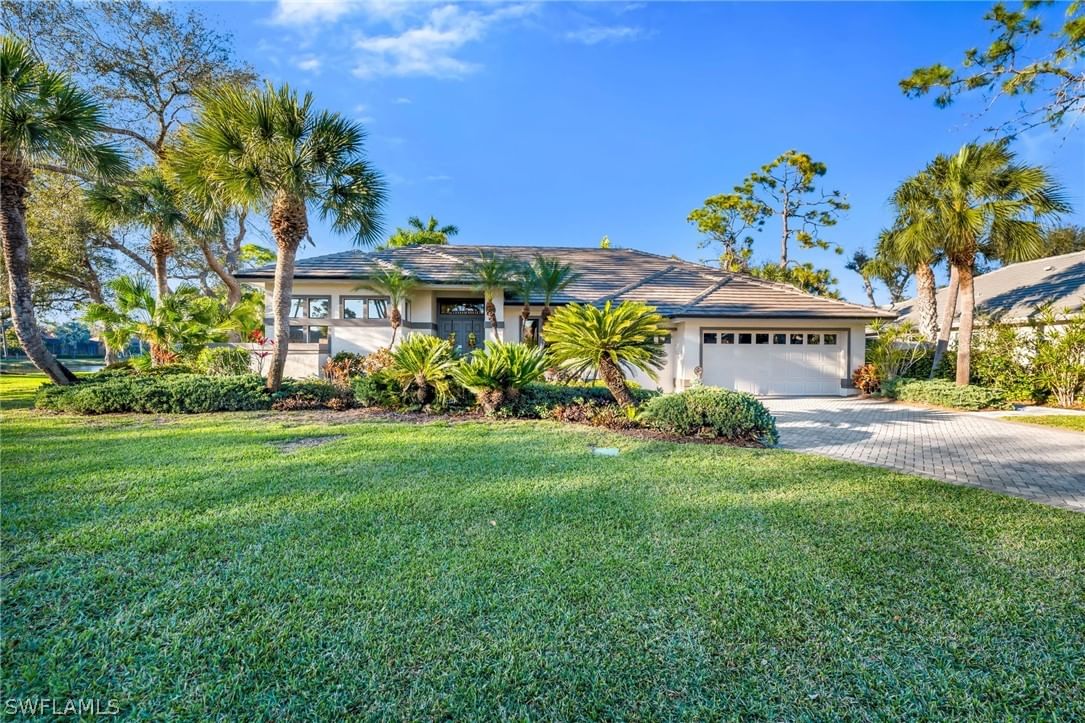
Sold Jun 2, 2026
$1,325,000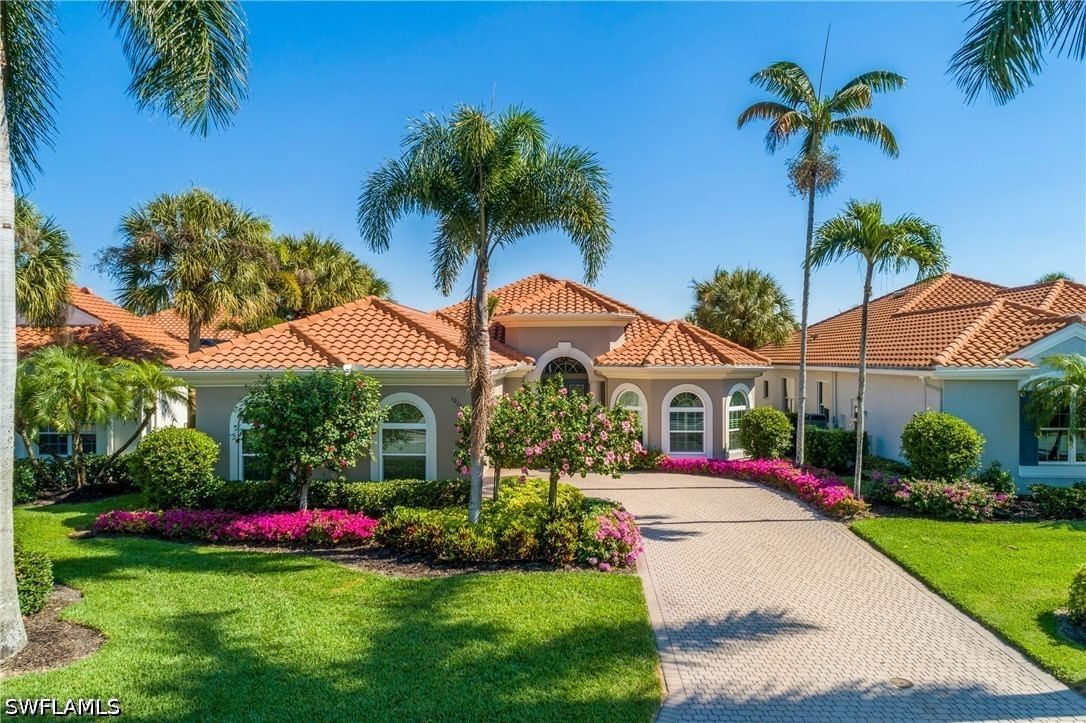
Sold May 15, 2026
$1,350,000Continue your search in Bokeelia.
Need help making sense of this home?
Request a tour of 16247 Boyce Drive and a Bean Group agent will help coordinate an available time with the listing side.
Yes. We can discuss condition, comparable sales, offer strategy and the questions worth asking before you decide whether to proceed.
Availability varies by property and source. Request the documents you need and we will help obtain what is available.