


Sold Sep 14, 2026
$239,900WHERE MODERN DESIGN MEETS CLASSIC ELEGANCE. Nestled within the prestigious country club community at Hunter's Run, this stunning 2-bedroom, 2-bath residence offers 1,712 square feet of beautiful living space with peaceful pond views and convenient private elevator access. Every inch of this home has been thoughtfully renovated, freshly painted and meticulously detailed, creating a sophisticated, move-in-ready retreat. Rich luxury vinyl plank flooring, smooth ceilings, elegant crown molding and recessed lighting provide a beautiful flow throughout. The designer kitchen features crisp white cabinetry, striking countertops with dramatic veining, matching backsplash and updated appliances. The spacious dining and living areas are filled with natural light, creating an inviting atmosphere for entertaining or simply relaxing at home. A custom bar with wine cooler adds a wonderful touch for entertaining. The generous primary suite features three closets, a beautifully renovated bath with dual vanities and walk-in shower, and the convenience of an in-suite laundry area. The guest bedroom and beautifully updated second bath provide a welcoming space for visitors. Accordion hurricane shutters and interior window treatments add comfort and convenience. Roof 2022. This is more than a beautifully renovated home. It's an opportunity to embrace the Hunter's Run country club lifestyle without having to renovate a thing! To top it all off, enjoy the convenience of a private elevator providing easy access to this beautifully renovated second-floor residence. Membership is mandatory, with a $150,000 initiation fee. Furnishings are negotiable with exclusions. Come experience the exceptional quality, thoughtful details and lifestyle this residence has to offer!
Listing last checked: Listing updated:
Listed by Susan M O Rourke · EXP Realty LLC · MLS #B26096661
Select a document to start a request. You can add others in the form. Availability varies.
Explore costs at the $250,000 asking price. Adjust the assumptions to your situation.
Listing annual taxes: $1,717. Initial monthly tax is one twelfth of that amount. Listing HOA fee: $2,739. The billing period was not supplied; confirm the monthly amount before adding it.
Partial estimate: add insurance, monthly HOA to include those costs. Blank amounts are unknown.
The initial 6.5% rate is illustrative, not a current rate or lender quote. Excludes utilities, maintenance, closing costs and mortgage insurance, which may apply with a down payment below 20%. Taxes and insurance can change.
Sold Sep 14, 2026
$239,900
Sold Aug 27, 2026
$242,000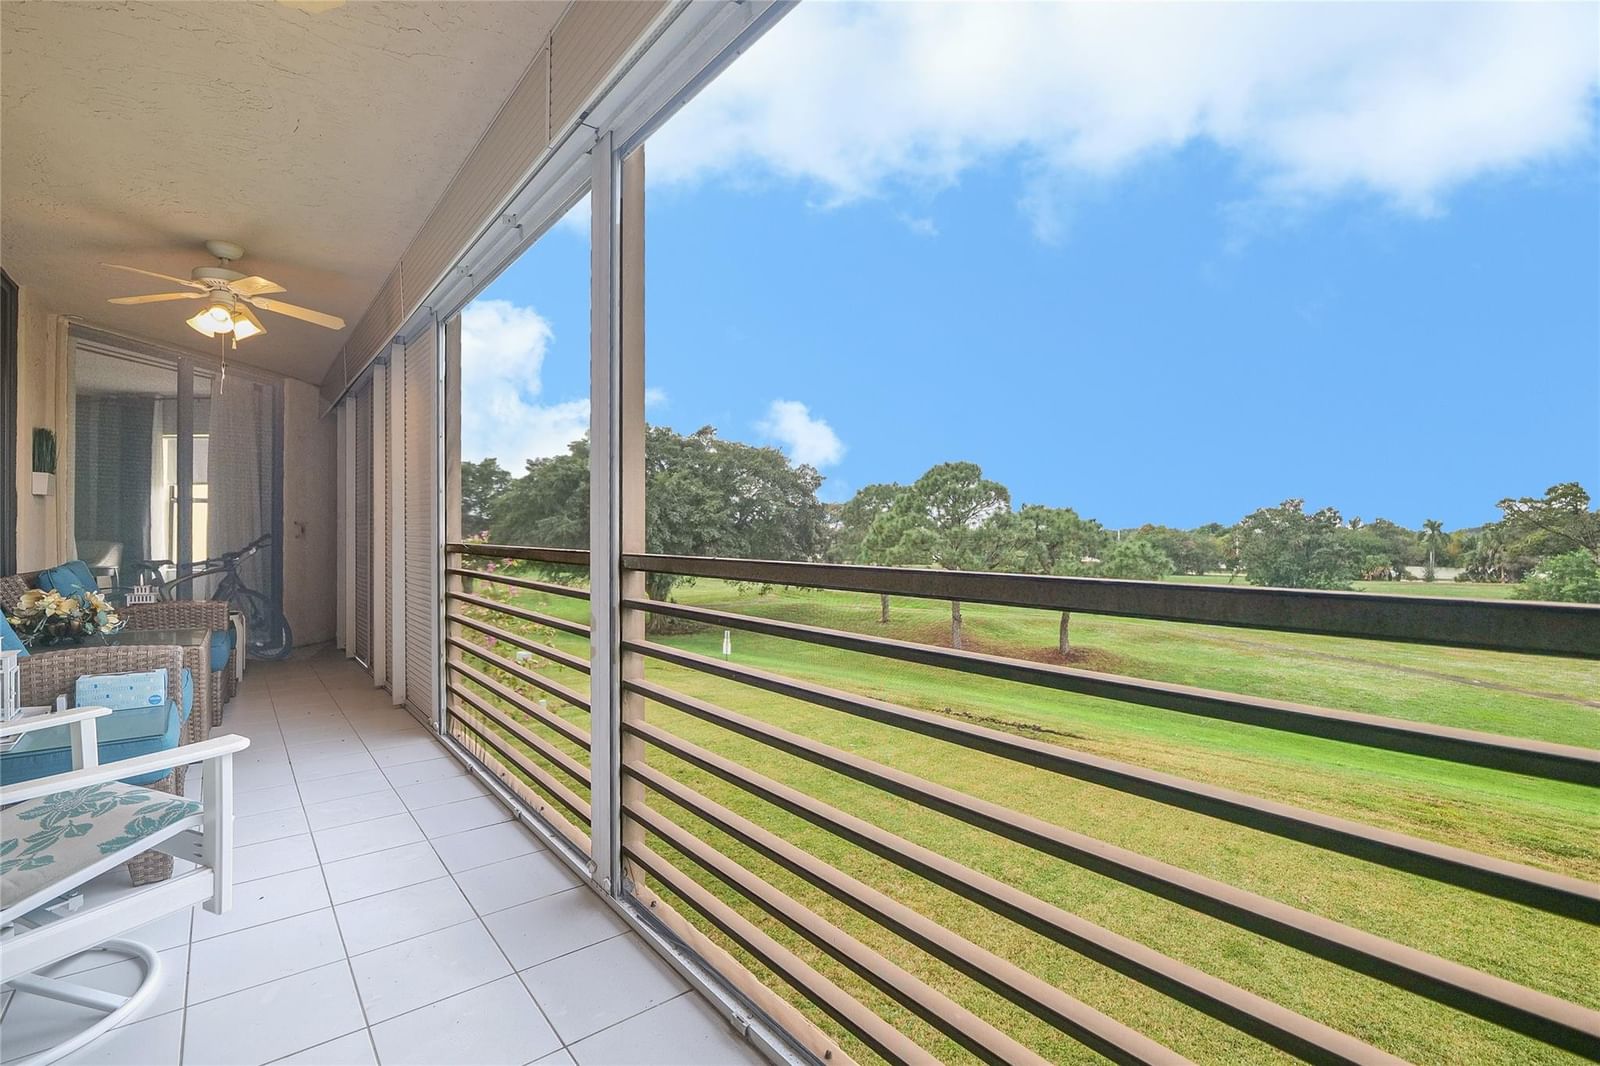
Sold Aug 18, 2026
$235,000Continue your search in Boynton Beach.
Need help making sense of this home?
Request a tour of 16 WESTGATE Lane #16D and a Bean Group agent will help coordinate an available time with the listing side.
Yes. We can discuss condition, comparable sales, offer strategy and the questions worth asking before you decide whether to proceed.
Availability varies by property and source. Request the documents you need and we will help obtain what is available.