


Sold Jul 30, 2026
$590,000A paver driveway welcomes you to your new home, featuring a tile roof, fresh exterior paint and new gutters around the entire exterior. With 2,476 square feet of living space, the spacious floor plan includes three bedrooms plus a den/office, two full baths and a three-car garage with an air-conditioned storage closet. The paver lanai provides a stunning setting for relaxing or entertaining, with a heated infinity-edge pool, spa and a “picture window” screen spanning the length of the pool to showcase the expansive lake views. Enjoy morning coffee as the sun rises over Lake Alhambra, or unwind by the pool while taking in the peaceful waterfront scenery. Inside, high ceilings with coffered accents and pocketing sliding glass doors welcome natural light and connect the indoor and outdoor living spaces. A formal living area and a spacious family room offer plenty of flexibility, including room for a game room or additional gathering space. Tile flooring extends throughout the home except in the second and third bedrooms, which feature comfortable carpeting. The home is also wired for a security system. The kitchen features wood cabinetry, stainless steel appliances, granite countertops, a pantry and a breakfast bar. The adjoining breakfast nook overlooks the pool and lake, creating a beautiful backdrop for everyday meals. The laundry room is conveniently located next to the kitchen. The oversized primary suite includes a sitting area overlooking Lake Alhambra—an inviting spot to enjoy the morning views. The primary bath offers dual sinks, a separate shower, a soaking tub and two large closets. The second and third bedrooms are located on the opposite side of the home for added privacy. According to the sellers, the five front windows are impact-rated and were installed in 2009. Additional storm protection includes a roll-down shutter over the front doors and accordion shutters. Beyond the pool area, a concrete dock and a 7,000-pound boat lift add to the waterfront amenities. A generator is included in the sale, with a connection located in the garage. The original owners had this home built for themselves and have retained the building plans, manuals and invoices for the next owners. According to the sellers, flood insurance is not currently required, and their existing policy may be assumable, subject to carrier approval. Sellers to provide a 2-10 Home Warranty Plan with acceptable offer. Buy before 1/1/2027 to qualify for larger homestead exemption for Florida residents per State of Florida.
Listing last checked: Listing updated:
Listed by Jill Dean · RE/MAX Realty Team · MLS #2026043357
Select a document to start a request. You can add others in the form. Availability varies.
Explore costs at the $645,000 asking price. Adjust the assumptions to your situation.
Listing annual taxes: $4,410. Initial monthly tax is one twelfth of that amount. Listing HOA fee: $0.
Partial estimate: add insurance to include those costs. Blank amounts are unknown.
The initial 6.5% rate is illustrative, not a current rate or lender quote. Excludes utilities, maintenance, closing costs and mortgage insurance, which may apply with a down payment below 20%. Taxes and insurance can change.
$199,999 · Sold $199,000 · Oct 6, 2018
$63,650 · Sold $66,000 · Dec 11, 2008
$150,000 · Sold $141,000 · Feb 26, 2004
$138,900 · Sold $138,900 · Dec 4, 2003
$85,000 · Sold $85,000 · Aug 9, 2002
$5,000 · Sold $4,500 · Jul 22, 2002
Sold Jul 30, 2026
$590,000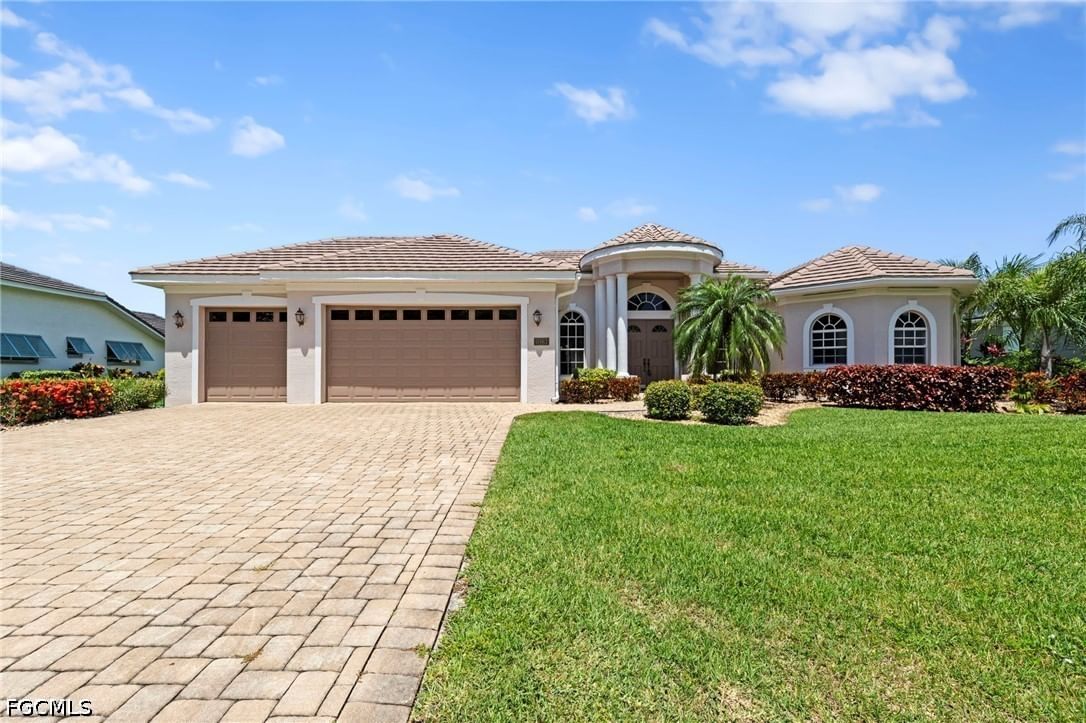
Sold Jul 22, 2026
$593,500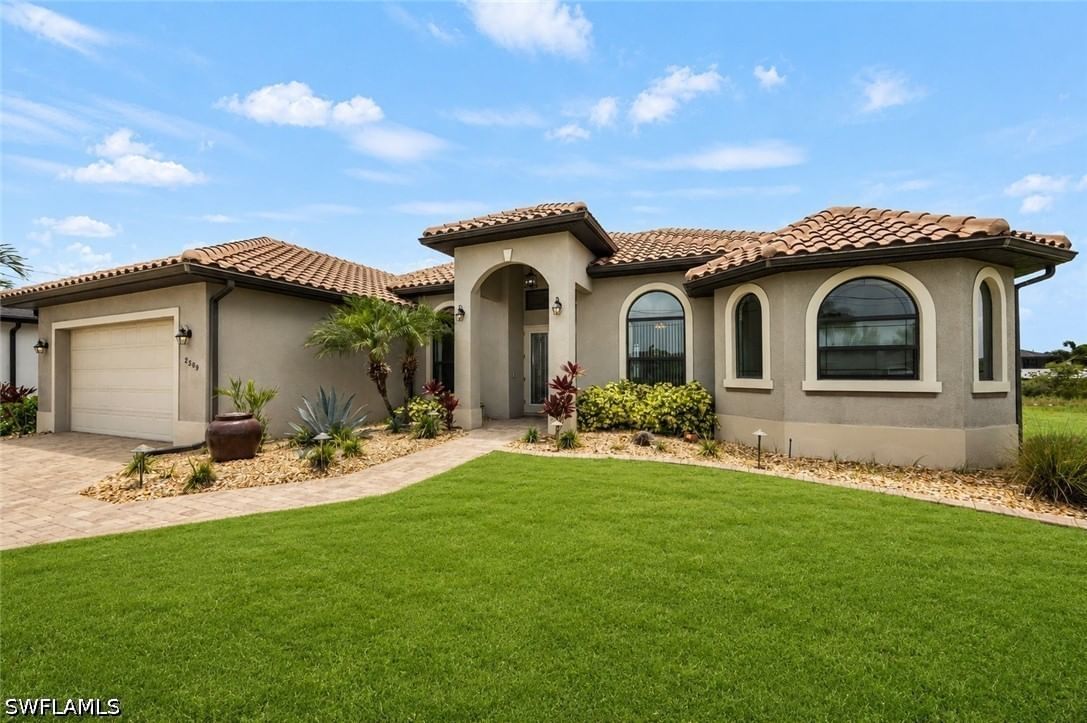
Sold Sep 30, 2026
$700,000Continue your search in Cape Coral.
Need help making sense of this home?
Request a tour of 1025 SW 6th Avenue and a Bean Group agent will help coordinate an available time with the listing side.
Yes. We can discuss condition, comparable sales, offer strategy and the questions worth asking before you decide whether to proceed.
Availability varies by property and source. Request the documents you need and we will help obtain what is available.