

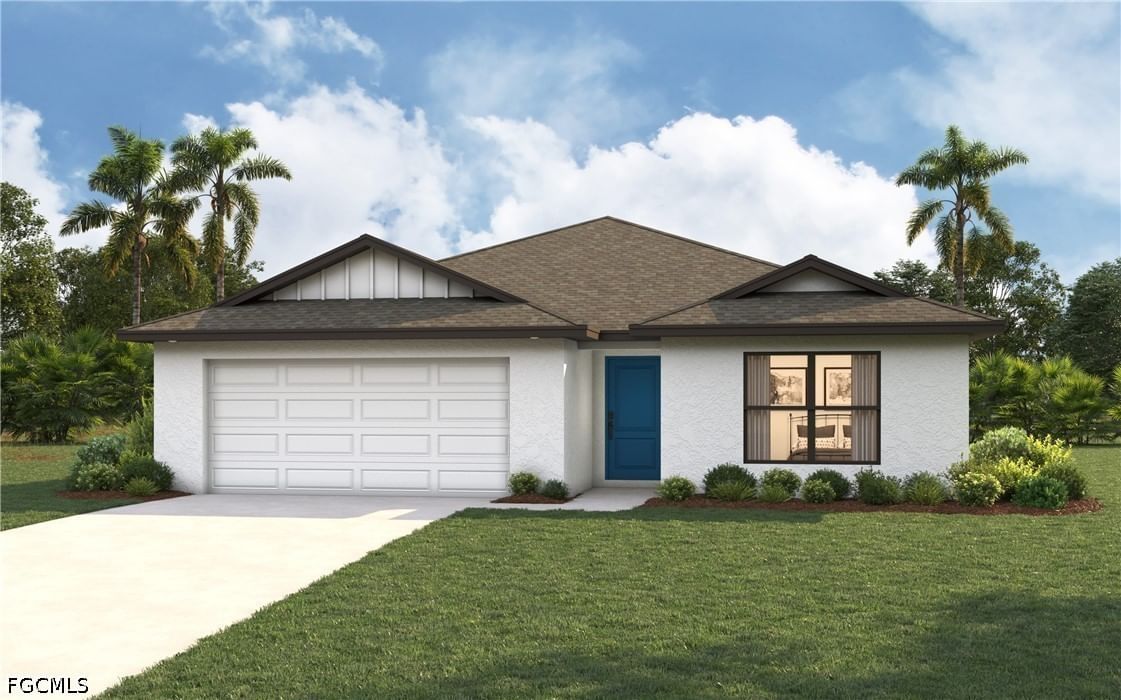
Sold Sep 30, 2026
$349,990BRAND-NEW CONSTRUCTION WITH CITY WATER AND SEWER IN HIGHLY DESIRABLE NE CAPE CORAL! This stylish contemporary home offers 1,727 SF of thoughtfully designed living space, featuring 3 bedrooms plus a versatile den that works as a 4th bedroom, private office, fitness room, or guest space. With 2 full bathrooms, a convenient half bath, an attached 2-car garage, and a spacious interior laundry room, this floor plan delivers flexibility, comfort, and everyday convenience from the moment you move in. The bright, open-concept design seamlessly connects the kitchen, dining area, and living room, creating an inviting setting for entertaining or relaxed everyday living. Neutral wood-look luxury vinyl plank flooring flows throughout, providing the warmth of natural wood with the durability and easy maintenance today's buyers expect. At the center of the home the designer kitchen showcases stylish two tone cabinetry, sleek European style white upper cabinets paired with warm wood tone lowers, complemented by quartz countertops, stainless steel appliances, a pantry, and an oversized center island with waterfall edges and seating for 4. A dedicated coffee bar and additional counter space add even more storage and serving flexibility for everyday use and entertaining alike. The private primary suite features a spacious bedroom, a custom walk-in closet system, and a beautifully finished bathroom with dual sinks and a glass-enclosed walk-in shower. The guest bathroom offers dual sinks and a tub-and-shower combination. Built-in closet systems throughout the home provide enhanced storage at every turn. Additional highlights include a large laundry room, automatic garage door opener, generous natural light, and modern finishes throughout. City water and sewer are in and connected. The location places this home directly ahead of 2 of NW Cape Coral's most transformative development projects. The Seven Islands Project, approved unanimously 7 to 0 by City Council in January 2026, will bring a Marriott-branded hotel, waterfront restaurants, a Tiki bar, a public marina, a lagoon resort beach, condominiums, an outdoor amphitheater, a splash pad, a kayak launch, a dog park, and a food truck park to nearby Old Burnt Store Road, with Phase 1 already underway. Cape Coral Grove, coming to SW Pine Island Road, will deliver a national grocer, major retailers, boutique shops, a hotel, 4 public parks, farmers markets, and destination dining, projected to generate over $1,300,000,000 in economic impact for the region. Shopping, restaurants, schools, parks, and everyday services are all close at hand today, with significantly more on the way. Photos are virtually staged.
Listing last checked: Listing updated:
Listed by Mike Darda, Andrew Darda · Compass Florida LLC · MLS #2026037257
Select a document to start a request. You can add others in the form. Availability varies.
Explore costs at the $384,900 asking price. Adjust the assumptions to your situation.
Listing annual taxes: $999. Initial monthly tax is one twelfth of that amount. Listing HOA fee: $0.
Partial estimate: add insurance to include those costs. Blank amounts are unknown.
The initial 6.5% rate is illustrative, not a current rate or lender quote. Excludes utilities, maintenance, closing costs and mortgage insurance, which may apply with a down payment below 20%. Taxes and insurance can change.
$415,000 · Apr 20, 2026
$299,000 · Sold $290,000 · Apr 14, 2025
$48,000 · Sold $48,000 · Apr 28, 2023
$1,700 · Aug 29, 2017
Sold Sep 30, 2026
$349,990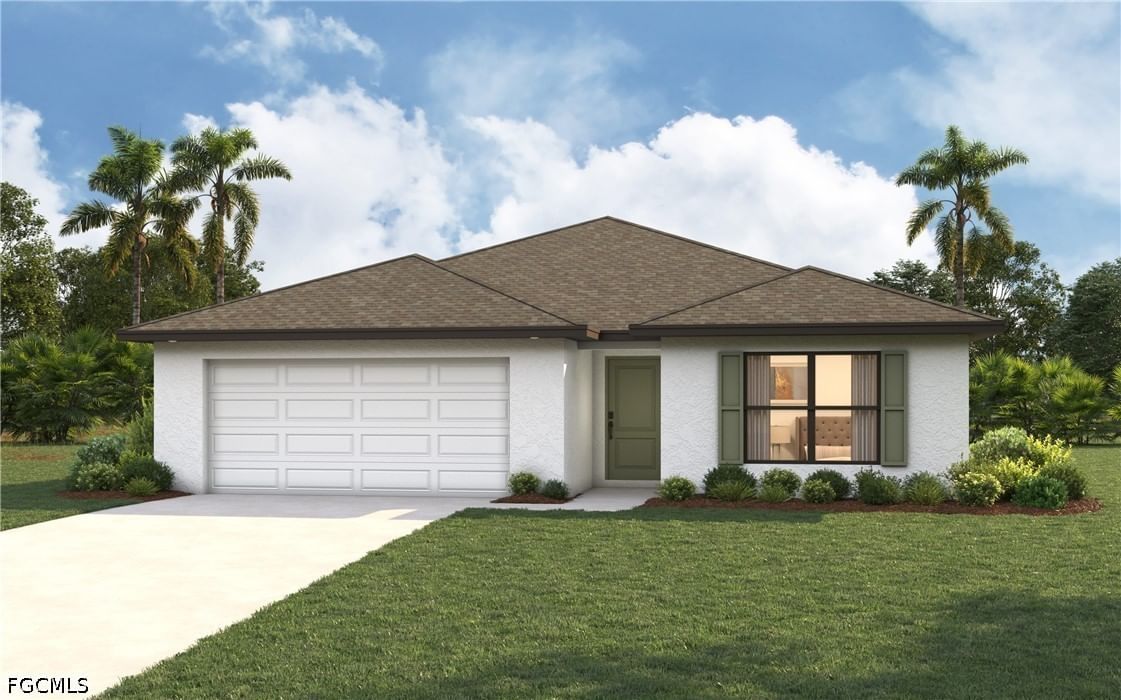
Sold Sep 30, 2026
$354,990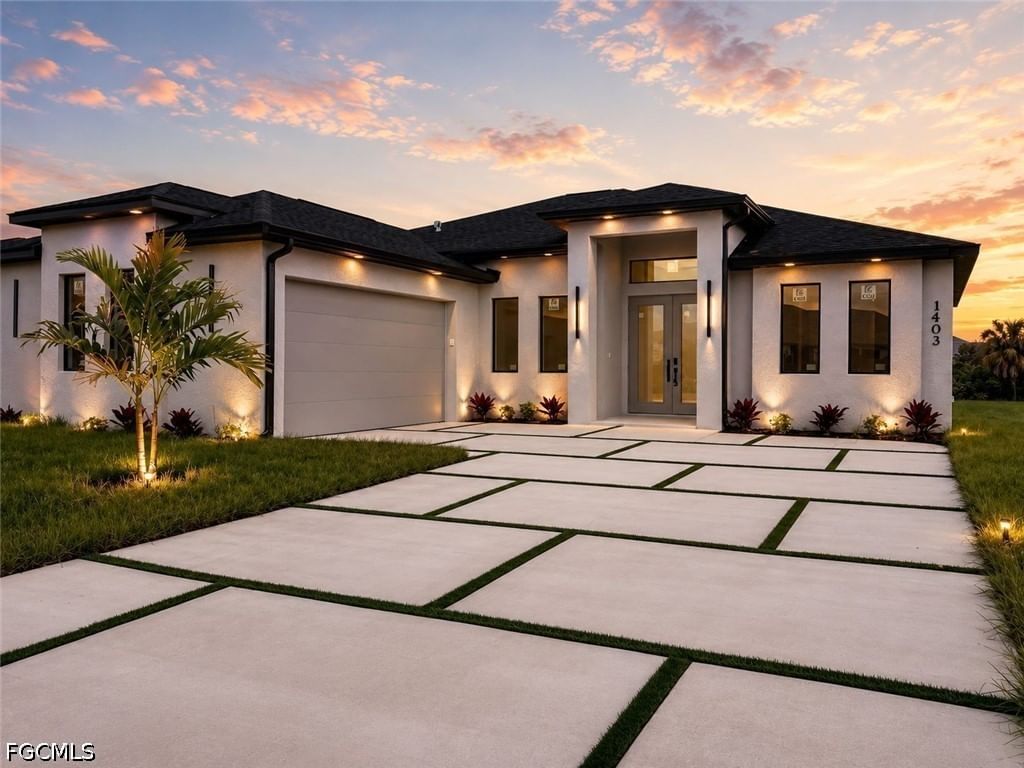
Sold Aug 7, 2026
$370,000Continue your search in Cape Coral.
Need help making sense of this home?
Request a tour of 1727 NE 12th Terrace and a Bean Group agent will help coordinate an available time with the listing side.
Yes. We can discuss condition, comparable sales, offer strategy and the questions worth asking before you decide whether to proceed.
Availability varies by property and source. Request the documents you need and we will help obtain what is available.