

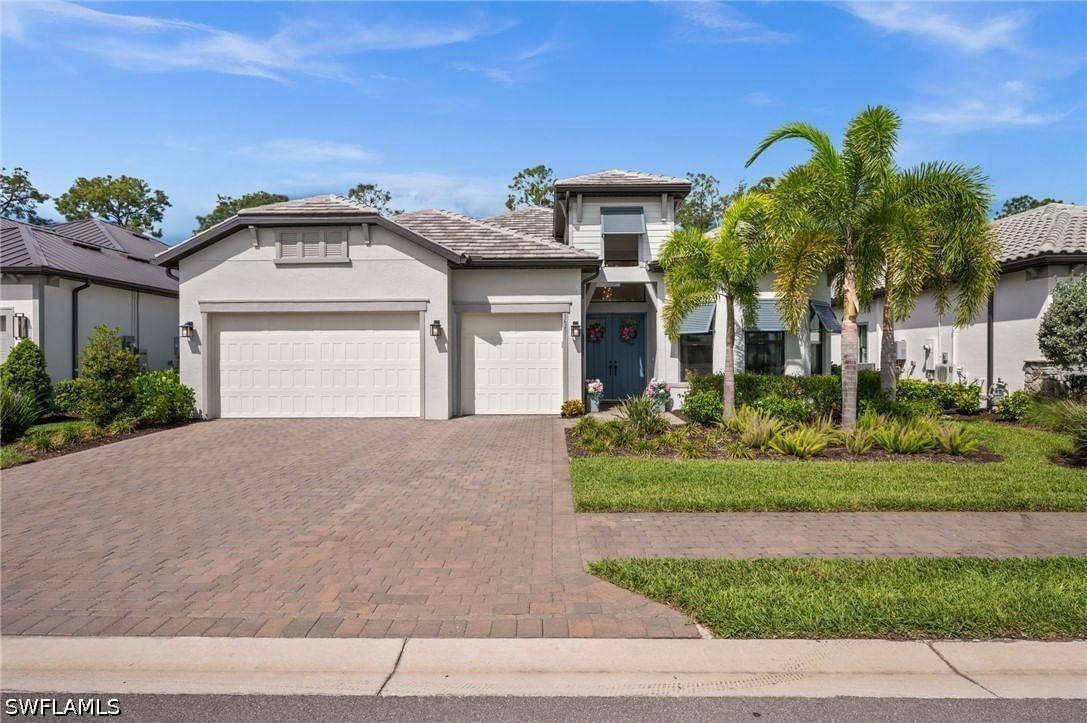
Sold Jun 26, 2026
$1,600,000This 2023 custom-built masterpiece redefines luxury living, blending sophisticated design with exceptional functionality. Boasting over 3,000 square feet of meticulously crafted space, this home offers unparalleled features that cater to both comfort and style. Situated on a rare lot with direct Gulf access, the property is surrounded by water on two sides, providing breathtaking views and the ultimate waterfront lifestyle. As you step through the front door, you're immediately greeted by exquisite porcelain tile flooring that flows seamlessly throughout the open-concept living areas. The spacious living room, featuring an electric fireplace, is perfect for cozy nights in, while the two sets of 90-inch sliders open to the outdoors, enhancing the home’s connection with nature. The heart of the home is the chef’s kitchen, equipped with high-end appliances, including an induction cooktop, double oven, and a wine refrigerator. A large walk-in pantry provides ample storage, while the sleek countertops and custom cabinetry offer both beauty and practicality. The adjacent dining area is perfect for entertaining, with plenty of space for large gatherings. This home offers two luxurious master suites, each with their own spa-like bathrooms. The primary suite is a true retreat, featuring a walk-through shower with dual shower heads and an elegant dual vanity. The second suite is equally impressive, offering ample space and comfort for guests or family. Both suites boast large closets with custom built-ins for maximum organization. The non-conforming 3rd Bedroom is being used as an exercise room. The flexible floor plan also includes a dedicated office, perfect for remote work or a quiet retreat. Additional highlights include 2.5 baths with modern fixtures, a laundry room complete with cabinets and a sink, and a 2.5-car garage with an electric car charger and cable for added convenience. The whole home is equipped with a top-of-the-line alarm system and surround sound, ensuring both security and entertainment. The outdoor space is where this home truly shines. Step outside to your own private oasis featuring a custom designed pool with vibrant light features and cascading waterfalls. The adjacent hot tub with a vanishing edge offers the perfect place to relax while taking in the stunning water views. This rare find offers direct Gulf access with unparalleled views and outdoor living, all within a thoughtfully designed custom home that seamlessly blends luxury, comfort, and cutting-edge technology. With its exceptional features and unique location, this home is truly one of a kind.
Listing last checked: Listing updated:
Listed by Alisa Dudenhoeffer · Cape Premier Realty LLC · MLS #2026029962
Select a document to start a request. You can add others in the form. Availability varies.
Explore costs at the $1,499,900 asking price. Adjust the assumptions to your situation.
Listing annual taxes: $4,647. Initial monthly tax is one twelfth of that amount. Listing HOA fee: $0.
Partial estimate: add insurance to include those costs. Blank amounts are unknown.
The initial 6.5% rate is illustrative, not a current rate or lender quote. Excludes utilities, maintenance, closing costs and mortgage insurance, which may apply with a down payment below 20%. Taxes and insurance can change.
$1,649,900 · May 4, 2026
$1,649,900 · Dec 18, 2024
$205,000 · Sold $190,000 · Oct 2, 2019
Sold Jun 26, 2026
$1,600,000Continue your search in Cape Coral.
Need help making sense of this home?
Request a tour of 1729 NW 41st Avenue and a Bean Group agent will help coordinate an available time with the listing side.
Yes. We can discuss condition, comparable sales, offer strategy and the questions worth asking before you decide whether to proceed.
Availability varies by property and source. Request the documents you need and we will help obtain what is available.