

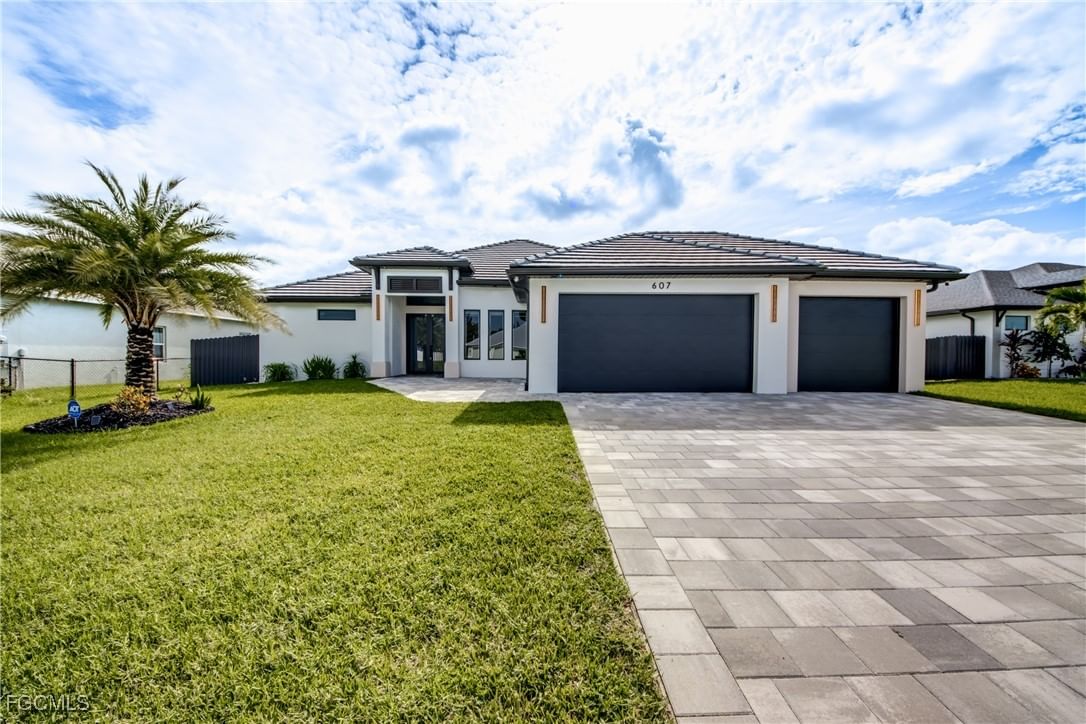
Sold Jul 31, 2026
$610,000NO FLOOD ZONE, CITY WATER, and an exceptional level of CUSTOM UPGRADES throughout! This distinctive pool home immediately stands out with its unique floor plan, high ceilings, impact-resistant windows and doors, tile roof, and a fully paved driveway extending all the way to the rear of the property. Inside, no detail has been overlooked. The custom kitchen showcases beautiful waterfall granite countertops, upgraded cabinetry, and carefully selected finishes. The home's flooring continues seamlessly into the showers, creating a clean, cohesive design throughout. Custom-built closets are featured throughout the home, including an impressive oversized primary closet designed with both storage and style in mind. The primary suite also offers direct access to the pool area. Additional custom features include a hidden laundry area, dedicated home office with custom cabinetry, wine storage and wine bar station, central vacuum system, built-in ceiling speakers, security cameras, and an epoxy-finished garage. The outdoor living space is equally impressive. The backyard is extensively finished in travertine, creating a refined and cohesive setting around the pool and entertaining areas. A custom corner outdoor kitchen, also finished in travertine and featuring waterfall granite, carries the home's upscale finishes outdoors. The heated saltwater pool and heated spa create a resort-inspired setting for year-round enjoyment. A screened outdoor area adds additional usable space, while the paved driveway continues all the way to the rear, providing a beautifully finished connection to the backyard and patio areas. From the seamless flooring and custom closets to the wine bar, integrated audio, central vacuum, extensive travertine, waterfall granite, impact protection, and thoughtfully designed indoor-outdoor spaces, this home offers a remarkable collection of custom features and finishes that truly sets it apart.
Listing last checked: Listing updated:
Listed by Alexandra Pagliaroli, Kehila Mendoza Duran · Ace Realty & Associates, LLC · MLS #2026039576
Select a document to start a request. You can add others in the form. Availability varies.
Explore costs at the $619,990 asking price. Adjust the assumptions to your situation.
Listing annual taxes: $8,884. Initial monthly tax is one twelfth of that amount. Listing HOA fee: $0.
Partial estimate: add insurance to include those costs. Blank amounts are unknown.
The initial 6.5% rate is illustrative, not a current rate or lender quote. Excludes utilities, maintenance, closing costs and mortgage insurance, which may apply with a down payment below 20%. Taxes and insurance can change.
$560,000 · Sold $560,000 · Jan 11, 2025
$19,000 · Sold $19,000 · Dec 17, 2020
Sold Jul 31, 2026
$610,000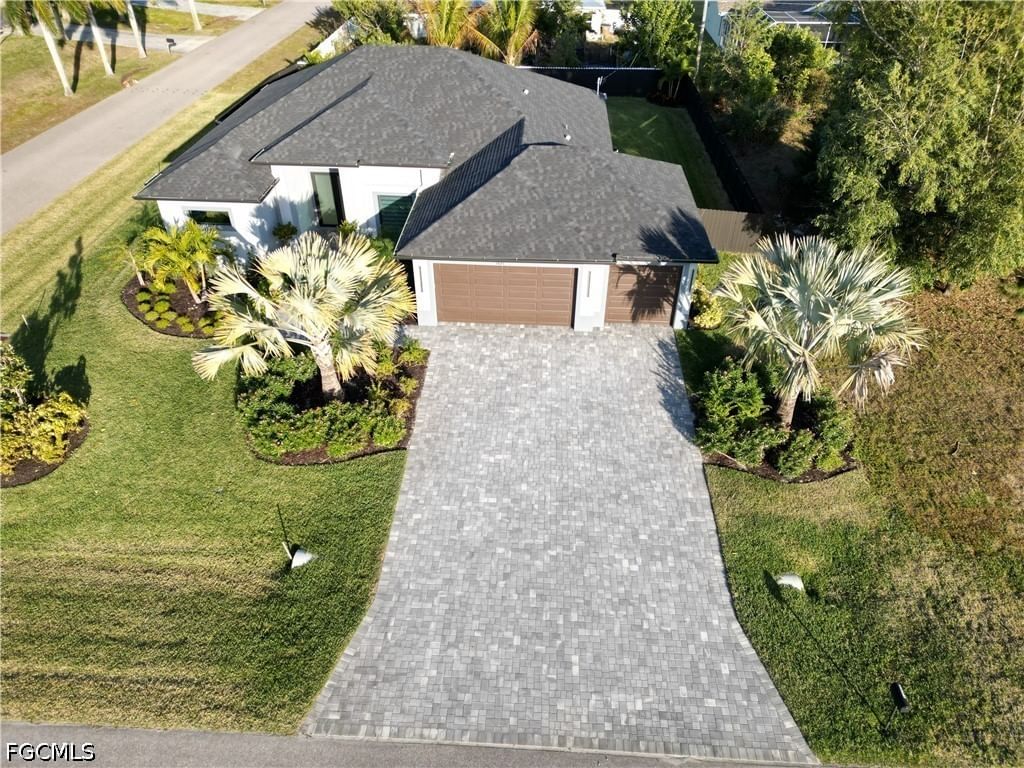
Sold Aug 7, 2026
$600,000
Sold Jun 30, 2026
$635,000Continue your search in Cape Coral.
Need help making sense of this home?
Request a tour of 209 Chiquita Boulevard N and a Bean Group agent will help coordinate an available time with the listing side.
Yes. We can discuss condition, comparable sales, offer strategy and the questions worth asking before you decide whether to proceed.
Availability varies by property and source. Request the documents you need and we will help obtain what is available.