


Sold Sep 9, 2026
$550,000Built by the highly regarded Coral Isle Builders, this exceptional Diamond model showcases timeless design, quality craftsmanship, and an outdoor living experience that truly captures the very best of Southwest Florida. Offering 3 bedrooms plus a den, 2.5 baths, and a spacious 3-car garage, this beautifully maintained home features an open split-bedroom floor plan with soaring volume and tray ceilings, tile flooring throughout, and three sets of 8-foot sliding glass doors that create a seamless connection between the interior and the spectacular outdoor living space. The gourmet kitchen is the heart of the home, offering quartz countertops, 42-inch wood cabinetry with soft-close drawers, stainless steel appliances, an oversized breakfast bar, and a walk-in pantry overlooking the expansive great room—making it equally suited for everyday living and entertaining. The spacious owner's suite serves as a private retreat with direct access to the lanai, dual walk-in closets, and a spa-inspired bath featuring dual vanities, a soaking tub, and an oversized walk-through shower with dual shower heads. A separate den provides the flexibility for a home office, media room, or hobby space. Step outside and discover the true centerpiece of this home. The expansive screened lanai has been designed for effortless Florida living, featuring a heated saltwater pool surrounded by an elegant paver deck and complemented by a beautifully appointed outdoor kitchen that invites family gatherings, weekend barbecues, and evening entertaining. With a built-in television, privacy screens, dedicated pool bath, and lush tropical landscaping, this private outdoor retreat feels like an extension of the home's living space, creating the perfect setting to relax, entertain, and enjoy Southwest Florida's year-round sunshine. Recent improvements provide exceptional value and peace of mind, including a new roof and gutters (2023), fresh interior and exterior paint, newer pool cage, pool light, refrigerator, microwave, dryer, well pump package, booster pump, and a whole-house reverse osmosis water filtration system. Additional highlights include granite bathroom countertops, plantation shutters, 6-inch baseboards, a paver driveway, pull-down attic access, garage shelving, a privacy fence, and a storage shed. Ideally located near golf courses, marinas, public boat ramps, parks, shopping, dining, and everyday conveniences, this outstanding home offers an exceptional combination of quality construction, thoughtful updates, and the Florida lifestyle buyers have been searching for. Most furnishings may be available separately.
Listing last checked: Listing updated:
Listed by John Sharp · Royal Shell Real Estate, Inc. · MLS #2026032266
Select a document to start a request. You can add others in the form. Availability varies.
Explore costs at the $550,000 asking price. Adjust the assumptions to your situation.
Listing annual taxes: $6,562. Initial monthly tax is one twelfth of that amount. Listing HOA fee: $0.
Partial estimate: add insurance to include those costs. Blank amounts are unknown.
The initial 6.5% rate is illustrative, not a current rate or lender quote. Excludes utilities, maintenance, closing costs and mortgage insurance, which may apply with a down payment below 20%. Taxes and insurance can change.
$540,000 · Feb 27, 2026
$450,000 · Sold $450,000 · Mar 5, 2021
Sold Sep 9, 2026
$550,000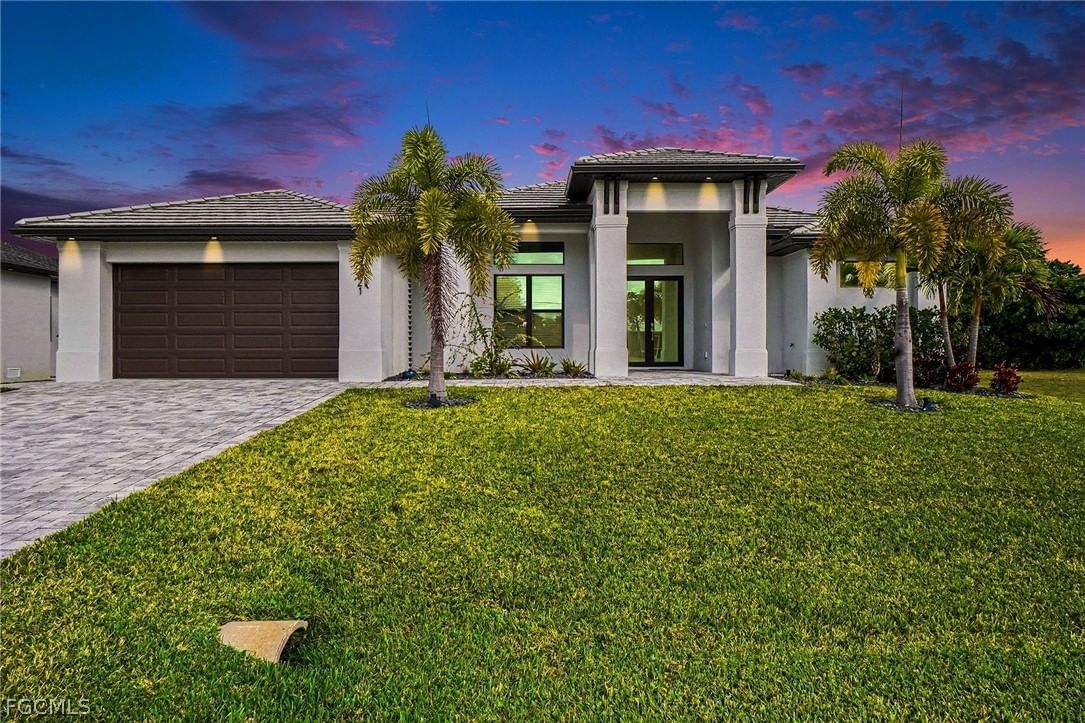
Sold Jun 29, 2026
$570,000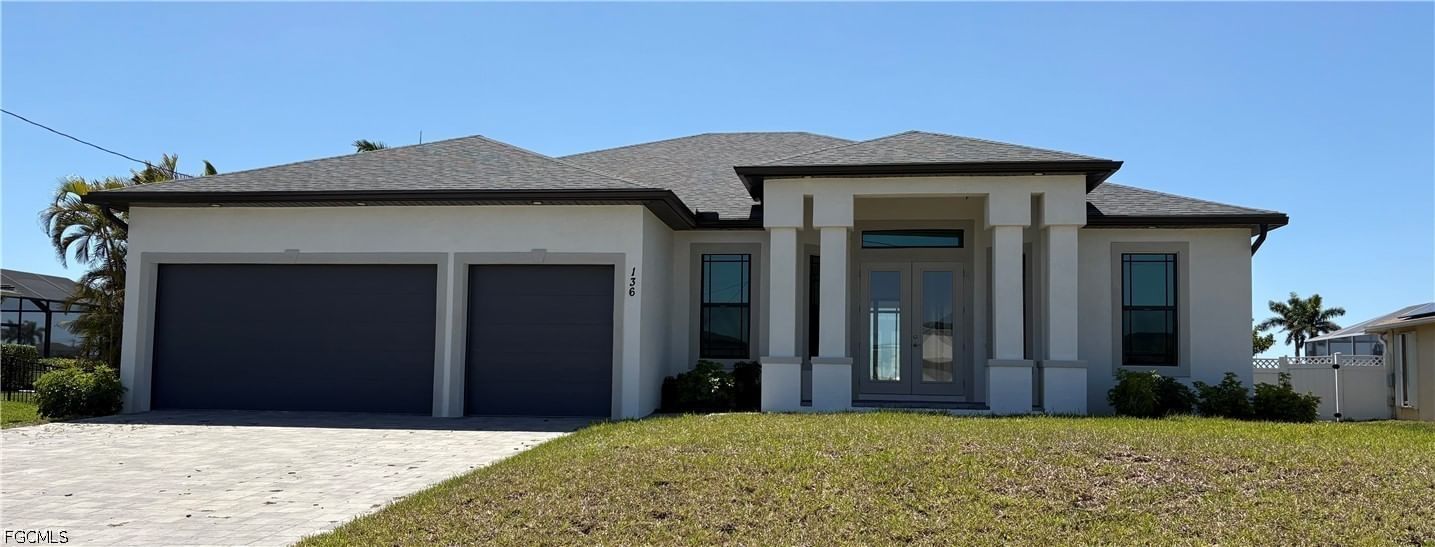
Sold Jun 23, 2026
$585,000Continue your search in Cape Coral.
Need help making sense of this home?
Request a tour of 2123 NW 41st Place and a Bean Group agent will help coordinate an available time with the listing side.
Yes. We can discuss condition, comparable sales, offer strategy and the questions worth asking before you decide whether to proceed.
Availability varies by property and source. Request the documents you need and we will help obtain what is available.