


Sold Sep 16, 2026
$485,000Sun, Oct 25 · 2:00 PM–5:00 PM
Arrive prepared. Get property details and available documents before you tour.
PERFECTION SEEKERS: DESIREABLE OPEN FLOOR PLAN -This home has been extensively updated with heartfelt Pride of Ownership, thoughtful, high-quality improvements throughout. Inside, you’ll find new electrical switches, outlets, lighting, and plumbing fixtures, along with luxury vinyl plank flooring installed just months ago. All interior doors and millwork have been replaced and freshly painted, creating a clean, cohesive look. Both bathrooms have been completely custom remodeled with ceramic and porcelain tile, designer lighting, and upscale finishes. The living area is highlighted by a striking custom stone fireplace accent wall with built-in shelving and cabinetry, centered around a Napoleon electric fireplace. The kitchen is a true showpiece, featuring all-new custom ducktail plywood and maple cabinetry, custom countertops, and a ceramic subway tile backsplash that extends to the ceiling. A custom hood vent complements the dual-fuel range with a propane cooktop and electric oven, making the space both functional and visually stunning. Additional interior features include a mini-split A/C system in the garage for added flexibility. Outside, the home continues to impress with a new roof installed in 2023, a new pool heat pump and pump, and a convenient outdoor shower. The large shed offers power along with its own mini-split A/C and heat, perfect for storage, a workshop, or hobby space. The freshly painted driveway and back patio complete this move-in-ready property, offering comfort, style, and peace of mind inside and out.
Listing last checked: Listing updated:
Listed by Lise Wosick · EXP Realty LLC · MLS #2026001303
Select a document to start a request. You can add others in the form. Availability varies.
Explore costs at the $470,000 asking price. Adjust the assumptions to your situation.
Listing annual taxes: $6,181. Initial monthly tax is one twelfth of that amount. Listing HOA fee: $0.
Partial estimate: add insurance to include those costs. Blank amounts are unknown.
The initial 6.5% rate is illustrative, not a current rate or lender quote. Excludes utilities, maintenance, closing costs and mortgage insurance, which may apply with a down payment below 20%. Taxes and insurance can change.
$380,000 · Sold $420,000 · May 11, 2022
$10,000 · Sold $9,700 · Jun 5, 2003
Sold Sep 16, 2026
$485,000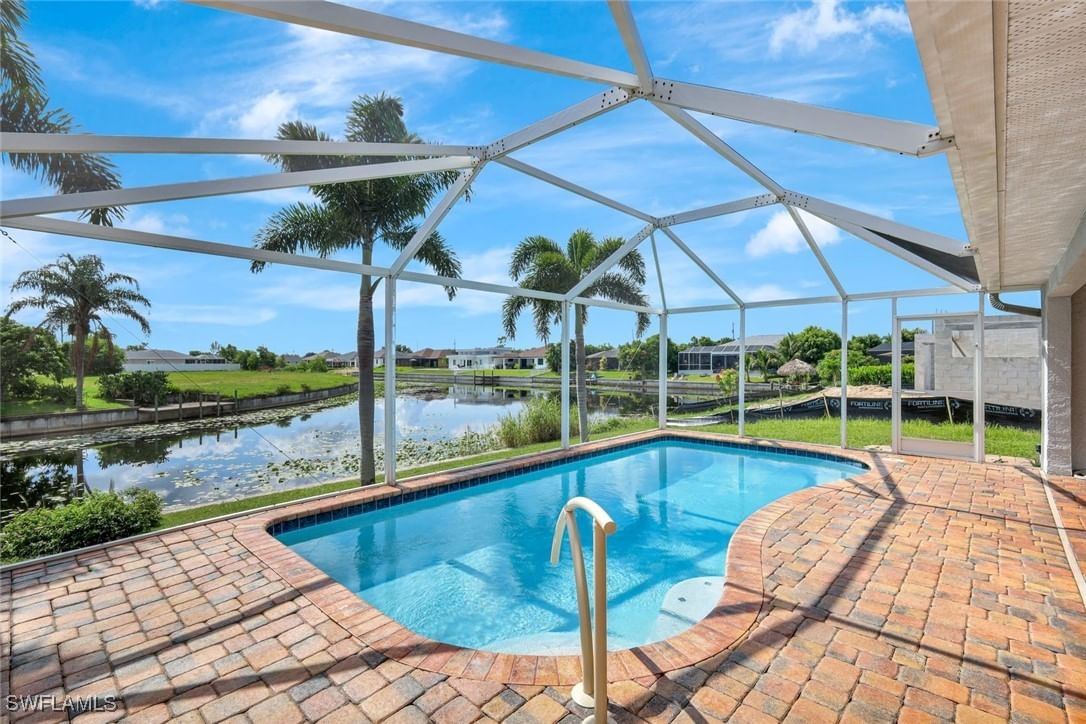
Sold Jul 14, 2026
$430,000
Sold Jul 27, 2026
$485,100Continue your search in Cape Coral.
Need help making sense of this home?
Request a tour of 2306 NE 34th Street and a Bean Group agent will help coordinate an available time with the listing side.
Yes. We can discuss condition, comparable sales, offer strategy and the questions worth asking before you decide whether to proceed.
Availability varies by property and source. Request the documents you need and we will help obtain what is available.