

Sold Aug 31, 2026
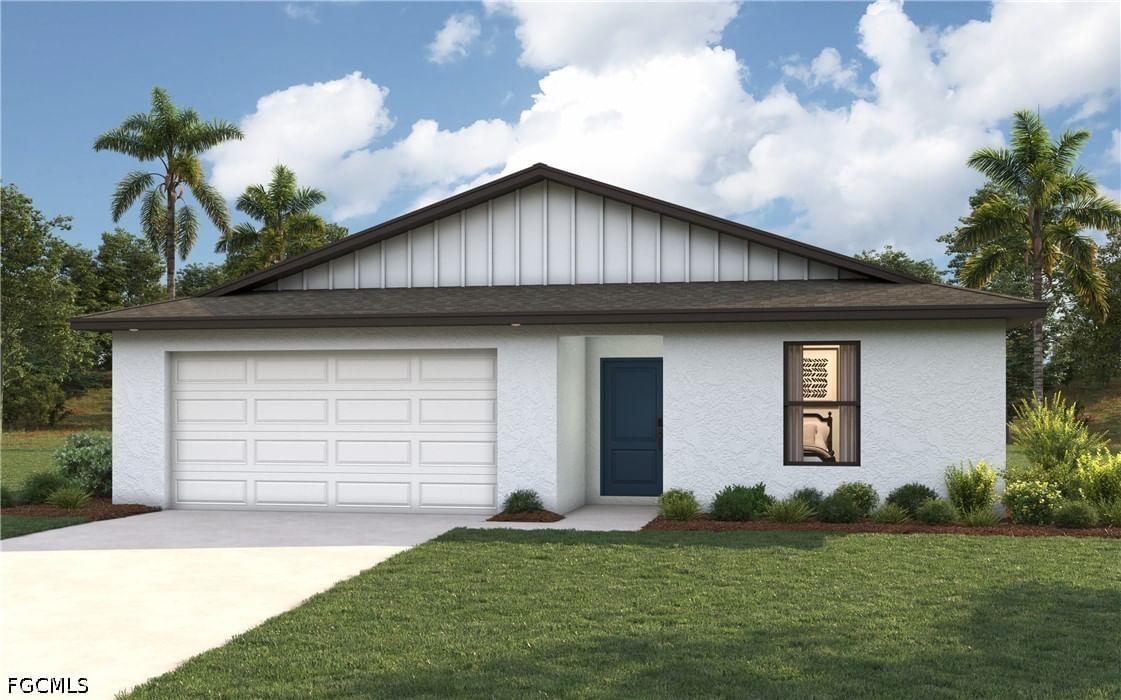
$314,990SPACIOUS LIVING & EXCEPTIONAL COMFORT! Discover the perfect combination of contemporary style, thoughtful design, and everyday functionality in this beautiful 4-bedroom, 2-bathroom home offering approximately 1,650 square feet of air-conditioned living space and a spacious 2-car garage! Built in 2023, this impressive Fairfield floor plan welcomes you with an open-concept layout, soaring vaulted ceilings, and beautiful hard-surface plank flooring that creates a bright and inviting atmosphere. At the heart of the home, the beautifully appointed kitchen features contemporary 36-inch shaker-style cabinetry with stylish hardware, stunning granite countertops, an expansive 8-foot center island, and GE appliances, including a range, microwave, and dishwasher. Perfectly positioned overlooking the generous great room, this space is ideal for entertaining guests, hosting family gatherings, or simply enjoying everyday living. Retreat to the spacious primary suite, offering a private bathroom with a separate water closet and a generous walk-in closet. The thoughtfully designed split-bedroom layout provides added privacy, with guest bedrooms and a shared bathroom situated away from the primary suite. Step outside and appreciate the home's attractive curb appeal, featuring a decorative brick-paver driveway, professionally designed landscaping, and an irrigation system. Schedule your private showing and experience all this beautiful home has to offer!
Listing last checked: Listing updated:
Listed by Paul Trcka, Char Seuffert · Re/Max Sunshine · MLS #2026043175
Select a document to start a request. You can add others in the form. Availability varies.
Explore costs at the $299,900 asking price. Adjust the assumptions to your situation.
Listing annual taxes: $5,119. Initial monthly tax is one twelfth of that amount. Listing HOA fee: $0.
Partial estimate: add insurance to include those costs. Blank amounts are unknown.
The initial 6.5% rate is illustrative, not a current rate or lender quote. Excludes utilities, maintenance, closing costs and mortgage insurance, which may apply with a down payment below 20%. Taxes and insurance can change.
$344,990 · Sold $335,000 · Dec 12, 2022
$29,900 · Sold $29,500 · Nov 15, 2021
$35,000 · Sold $31,000 · Apr 28, 2004
Sold Aug 31, 2026
$314,990
Sold Sep 30, 2026
$313,990Sold Sep 1, 2026
$320,702Continue your search in Cape Coral.
Need help making sense of this home?
Request a tour of 2422 NW 19th Avenue and a Bean Group agent will help coordinate an available time with the listing side.
Yes. We can discuss condition, comparable sales, offer strategy and the questions worth asking before you decide whether to proceed.
Availability varies by property and source. Request the documents you need and we will help obtain what is available.