

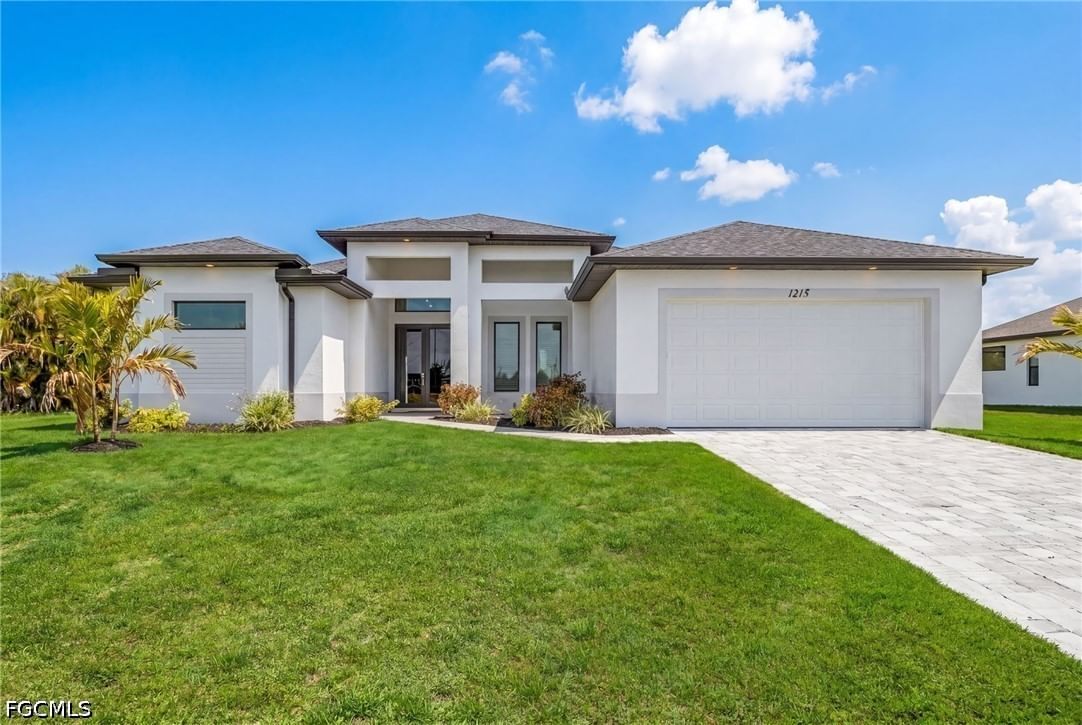
Sold Jul 24, 2026
$565,000Welcome to this beautifully maintained Brookfield floor plan, perfectly situated on an oversized estate homesite in the highly desirable gated community of Sandoval. Offering peaceful rear views and exceptional privacy, this home features 3 bedrooms, a den, 2 bathrooms, and a 2-car garage with a spacious open floor plan designed for comfortable everyday living and effortless entertaining. The kitchen is the heart of the home and features stainless steel appliances, granite countertops, and 42-inch cabinets with crown molding. Tray ceilings and crown molding throughout add architectural charm, while tile flooring extends through the main living areas and luxury plank tile enhances all of the bedrooms. The spacious primary suite is a relaxing retreat with sliding glass doors leading to the covered lanai, where you'll find a hot tub sitting area overlooking the refreshing heated saltwater pool and private backyard. Dual walk-in closets and an ensuite bath with dual vanities, a walk-in shower, and a separate soaking tub complete the owner's suite. The guest bathroom has been tastefully updated with floor-to-ceiling porcelain tile, adding a fresh, modern touch. Outdoor living is just as inviting with a NEW heated saltwater pool, NEW pool cage, and plenty of space to relax or entertain while enjoying the peaceful surroundings. Additional recent improvements include a NEW tile roof and a new paver walkway, adding both convenience and curb appeal. Sandoval offers an exceptional lifestyle with a resort-style pool, clubhouse, fitness center, tennis and pickleball courts, walking paths, playground, dog park, and a full calendar of community activities. Conveniently located near shopping, dining, schools, medical facilities, and with quick access to Veterans Memorial Parkway, Pine Island Road, and other major roadways, you'll enjoy everything Southwest Florida has to offer just minutes from your doorstep.
Listing last checked: Listing updated:
Listed by Jackie Fenske · Pinnacle Property Group · MLS #2026030349
Select a document to start a request. You can add others in the form. Availability varies.
Explore costs at the $549,900 asking price. Adjust the assumptions to your situation.
Listing annual taxes: $5,257. Initial monthly tax is one twelfth of that amount. Listing HOA fee: $683. The billing period was not supplied; confirm the monthly amount before adding it.
Partial estimate: add insurance, monthly HOA to include those costs. Blank amounts are unknown.
The initial 6.5% rate is illustrative, not a current rate or lender quote. Excludes utilities, maintenance, closing costs and mortgage insurance, which may apply with a down payment below 20%. Taxes and insurance can change.
$298,250 · Sold $285,000 · Aug 31, 2015
Sold Jul 24, 2026
$565,000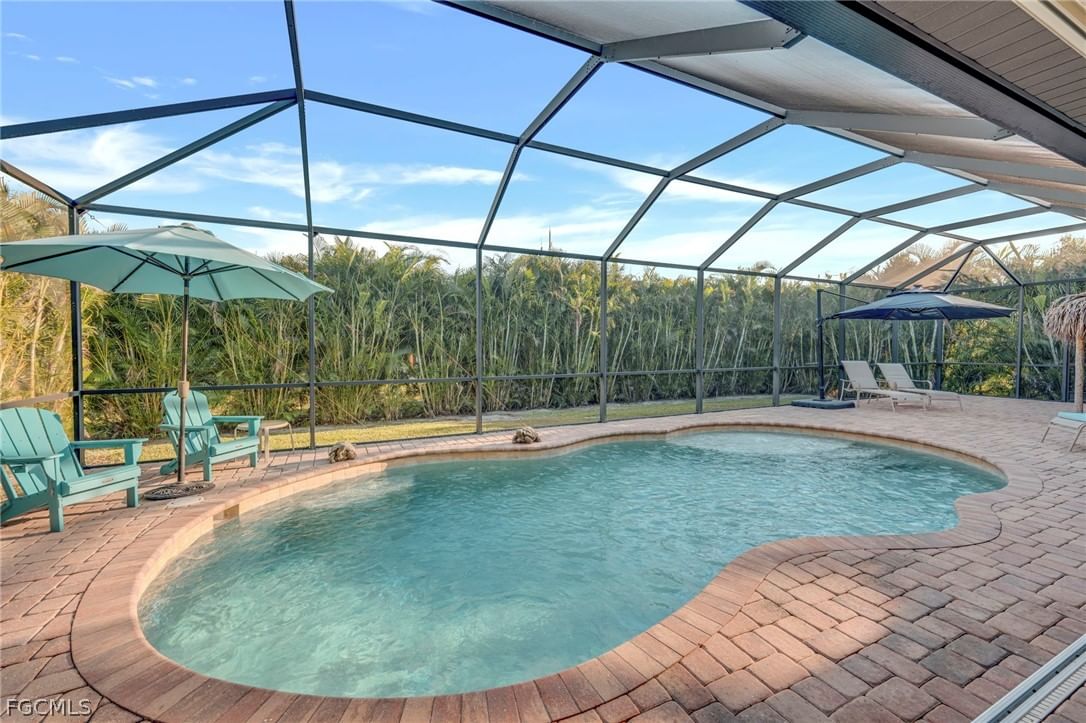
Sold May 29, 2026
$499,900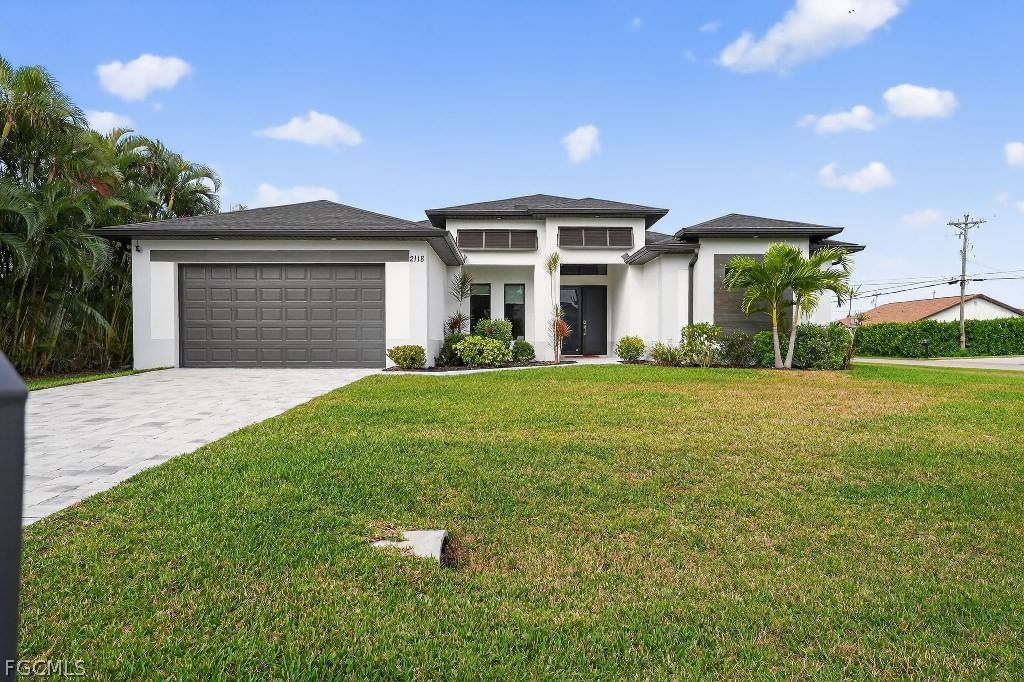
Sold Jun 12, 2026
$560,000Continue your search in Cape Coral.
Need help making sense of this home?
Request a tour of 2549 Ashbury Circle and a Bean Group agent will help coordinate an available time with the listing side.
Yes. We can discuss condition, comparable sales, offer strategy and the questions worth asking before you decide whether to proceed.
Availability varies by property and source. Request the documents you need and we will help obtain what is available.