

Sold Dec 16, 2026
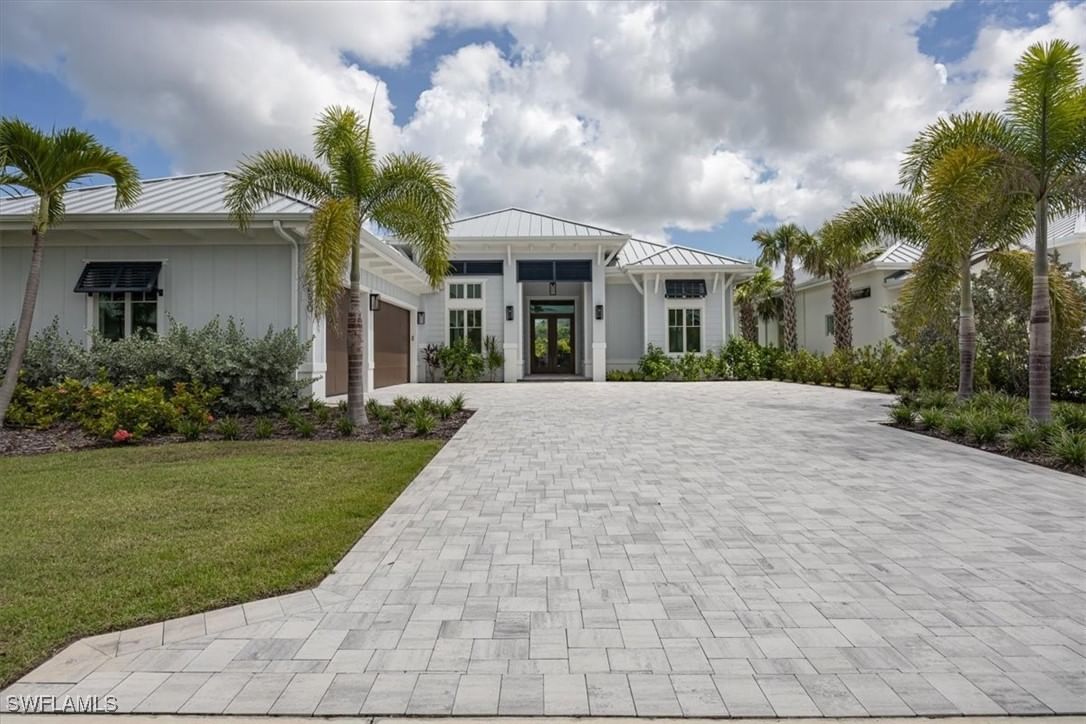
$2,070,000*One Year Post-Closing Leaseback to Builder Required* Experience unparalleled waterfront luxury in the award-winning La Palma Estate by Tundra Homes, perfectly situated on an oversized gulf-access property (.36 acre), with SW rear exposure and a 175 ft water-view. Boasting 2,918 square feet of meticulously designed living space, this residence offers three bedrooms plus office, three en-suite bathrooms, a convenient guest bathroom, dedicated pool bathroom, and a three car garage (24'x30'). No detail has been overlooked in this truly custom home. Step through the magnificent 10' iron front doors into a world of sophisticated comfort, highlighted by stunning cypress ceilings, luxurious feature walls, multiple fireplaces, and designer lighting. The chef's dream kitchen is equipped with top-of-the-line Dacor appliances, dual islands, wood cabinetry complemented by Cambria countertops, and a hidden walk-in pantry. A 500-gallon buried propane tank ensures ample fuel for all your needs. Embrace the Florida lifestyle outdoors with an incredible resort-style heated pool area featuring a lavish marble pool deck, panoramic picture frame screen, a relaxing spa, spill-over water feature, sun shelf, and a cozy gas fire pit. The outdoor kitchen is perfect for al fresco dining and entertaining. Additional features include a tile roof, 10' impact glass doors and windows throughout, 90° sliding glass door in master bedroom, lush landscaping with lighting, massive circular driveway, dry bar with wine racks, custom closet systems, mini-split AC in garage, epoxy garage flooring, tankless hot water heater, and a comprehensive Sonos audio system with a security system and surveillance cameras. This is more than a home; it's a private resort designed for the most discerning buyer. Residence is sold Turn-Key including all furniture and decorations crafted by Lori Manning Designs! FAR TOO MANY UPRGADES TO LIST!
Listing last checked: Listing updated:
Listed by Christopher J DeRupo, William Parriman · Re/Max Sunshine · MLS #225056701
Select a document to start a request. You can add others in the form. Availability varies.
Explore costs at the $1,899,900 asking price. Adjust the assumptions to your situation.
Listing annual taxes: $19,325. Initial monthly tax is one twelfth of that amount. Listing HOA fee: $0.
Partial estimate: add insurance to include those costs. Blank amounts are unknown.
The initial 6.5% rate is illustrative, not a current rate or lender quote. Excludes utilities, maintenance, closing costs and mortgage insurance, which may apply with a down payment below 20%. Taxes and insurance can change.
$127,000 · Sold $120,000 · Sep 10, 2018
$64,500 · Sold $60,000 · Jul 1, 2011
$295,000 · Sold $295,000 · Jan 3, 2006
Sold Dec 16, 2026
$2,070,000Sold Jul 8, 2027
$1,950,000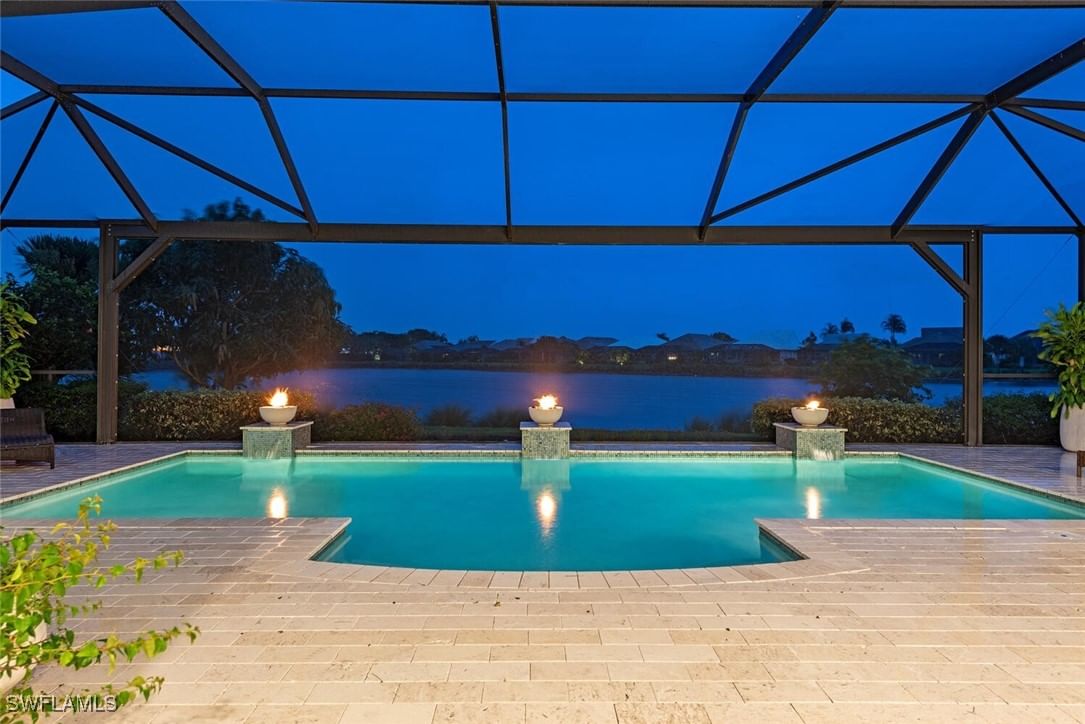
Sold Jun 4, 2026
$1,850,000Continue your search in Cape Coral.
Need help making sense of this home?
Request a tour of 2718 Gleason Parkway and a Bean Group agent will help coordinate an available time with the listing side.
Yes. We can discuss condition, comparable sales, offer strategy and the questions worth asking before you decide whether to proceed.
Availability varies by property and source. Request the documents you need and we will help obtain what is available.