

Sold Nov 1, 2026
$295,051About this home
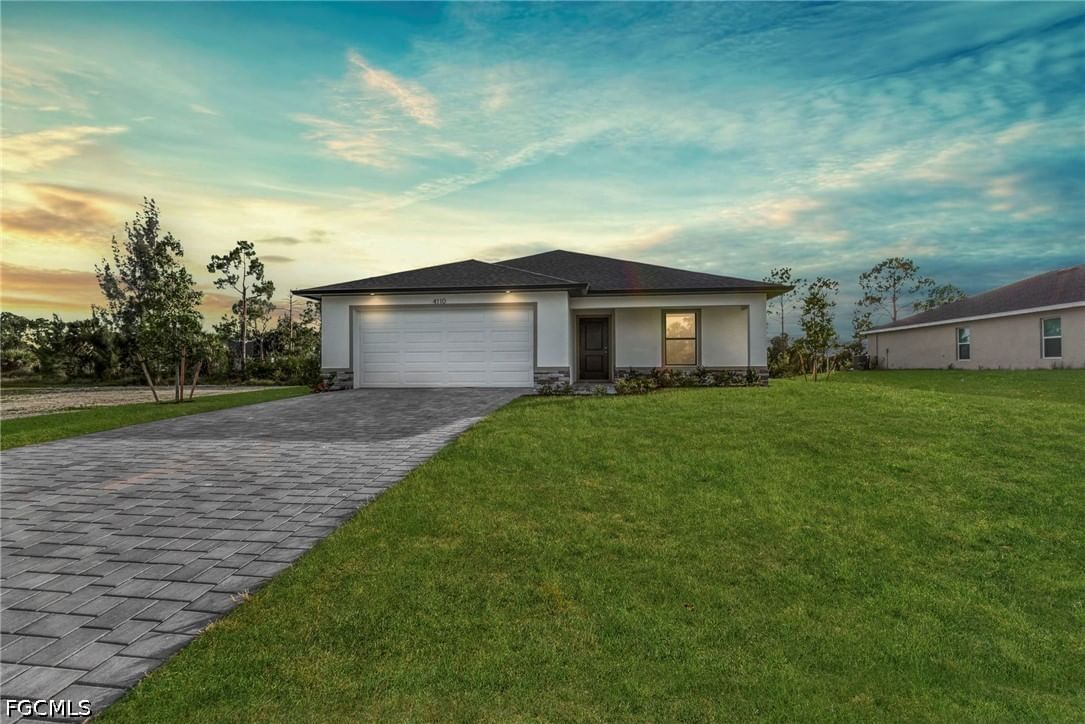
READY NOW!! HOME IS COMPLETED! The FOXTAIL floor plan has three bedrooms, two full bathrooms, a two-car garage, and 1,552 square feet of living space. When you walk in to this home, you are greeted by two open rooms on either side of the foyer: a living room on one side and the dining room on the other. The kitchen offers plenty of counter seating and overlooks the spacious great room. Two bedrooms are on one side of the home and the owner's suite is on the other side. This home features include stove, microwave, dishwasher, hurricane impact shutters, island in kitchen, Family/Dining Room, Pantry, Walk in Shower in primary bath, Walk-In Closet(s), Split Bedroom floorplan. This new home includes one full year of builder's transferable warranty coverage and a 10-year limited structural warranty.
Listing last checked: Listing updated:
Listed by Trish Lohela · Holiday Builders of the Gulf C · MLS #225024180
Request property information
Select a document to start a request. You can add others in the form. Availability varies.
Details at a glance
Interior4 property facts
- Rooms
- 7
- Heating
- Central, Electric
- Cooling
- Central Air, Electric
- Flooring
- Carpet, Vinyl
Building4 property facts
- Style
- Single Family Residence
- Year built
- 2025
- Garage
- 2
- Roof
- Shingle
Land & utilities3 property facts
- Lot size
- 0.23 acres
- Water
- Well
- Sewer
- Septic Tank
Financial3 property facts
- Annual taxes
- $635
- Assessment year
- 2024
- HOA fee
- $0 (billing period not supplied)
Location
Estimated monthly cost
Explore costs at the $295,990 asking price. Adjust the assumptions to your situation.
Known monthly costs$1,550 / monthAdjust
- Principal & interest
- $1,497
- Property tax
- $53
- Insurance
- Not entered
- HOA
- $0
Listing annual taxes: $635. Initial monthly tax is one twelfth of that amount. Listing HOA fee: $0.
Partial estimate: add insurance to include those costs. Blank amounts are unknown.
The initial 6.5% rate is illustrative, not a current rate or lender quote. Excludes utilities, maintenance, closing costs and mortgage insurance, which may apply with a down payment below 20%. Taxes and insurance can change.
Price and status timeline
- Sld
$40,000 · Sold $40,000 · Feb 28, 2023
- Sld
$314,999 · Sold $285,000 · Jan 17, 2020
- Lsd
$1,875 · Sep 7, 2018
- Lsd
$1,875 · Sep 1, 2017
- Lsd
$1,850 · Jan 22, 2016
- Lsd
$1,550 · Sold $1,550 · Feb 4, 2013
- Lsd
$1,450 · Sold $1,450 · Oct 9, 2010
- Sld
$79,999 · Sold $84,900 · May 12, 2005
- Sld
$13,000 · Sold $12,500 · Oct 13, 2003
More property insights
Comparable properties 3 supplied
Sold Sep 1, 2026
$299,9903704 NE 15th Place
Sold Sep 15, 2026
$305,0004110 NE 19th Place
Explore more of Cape Coral
Continue your search in Cape Coral.
Need help making sense of this home?
About 3732 NE 15th Place
Can I request a private showing?
Request a tour of 3732 NE 15th Place and a Bean Group agent will help coordinate an available time with the listing side.
Can you help me evaluate this property?
Yes. We can discuss condition, comparable sales, offer strategy and the questions worth asking before you decide whether to proceed.
Are property documents available?
Availability varies by property and source. Request the documents you need and we will help obtain what is available.