


Sold Aug 14, 2026
$650,000Lovely homes surround this beautiful property. The house offers a spacious 2,614 square feet of living space, with 4 large bedrooms, a versatile den/office, and 3 full bathrooms. It also features a convenient 3-car garage for your vehicles and storage needs. In the kitchen, you'll find 42" upper cabinets, stainless steel appliances, and a roomy 12-foot island, perfect for cooking and entertaining. The home includes 7 rooms with impressive tray ceilings reaching up to 14.5 feet high, adding character and elegance to every space. One of the standout features of this home is the 10' tall, 90-degree pocket sliding glass door leading to the lanai, seamlessly connecting indoor and outdoor living and creating a spacious and open feel. The property is equipped with upgraded 8ft doors throughout, a quality trim package, and, for added peace of mind, HURRICANE-IMPACT windows and doors, ensuring safety and security for you and your loved ones. The best part is that you still have the opportunity to personalize this home by choosing all of your selections, colors, and upgrades. Lot is out of permitting and ready for ground-break. This lot is pre-consruction and has permitting is completed, ready to break ground. Approx build time is 4 - 6 months from close of contract/loan. Pictures are for illustrative purposes only and feature upgraded options from previous builds of this floor plan. This home is in pre-construction. Photos in this listing are from previous builds and model home of this floor plan. Photos include upgrade features. Customer will choose their selections and may upgrade selections. Love what you see in pictures? Take a tour of our Collins model home and experience it in person!
Listing last checked: Listing updated:
Listed by Ava Bahnam · EXP Realty LLC · MLS #224079845
Select a document to start a request. You can add others in the form. Availability varies.
Explore costs at the $599,000 asking price. Adjust the assumptions to your situation.
Listing annual taxes: $850. Initial monthly tax is one twelfth of that amount. Listing HOA fee: $0.
Partial estimate: add insurance to include those costs. Blank amounts are unknown.
The initial 6.5% rate is illustrative, not a current rate or lender quote. Excludes utilities, maintenance, closing costs and mortgage insurance, which may apply with a down payment below 20%. Taxes and insurance can change.
$59,000 · Sold $52,000 · Mar 25, 2020
$151,000 · Sold $145,000 · Oct 21, 2004
$151,000 · Sold $145,000 · Nov 13, 2003
Sold Aug 14, 2026
$650,000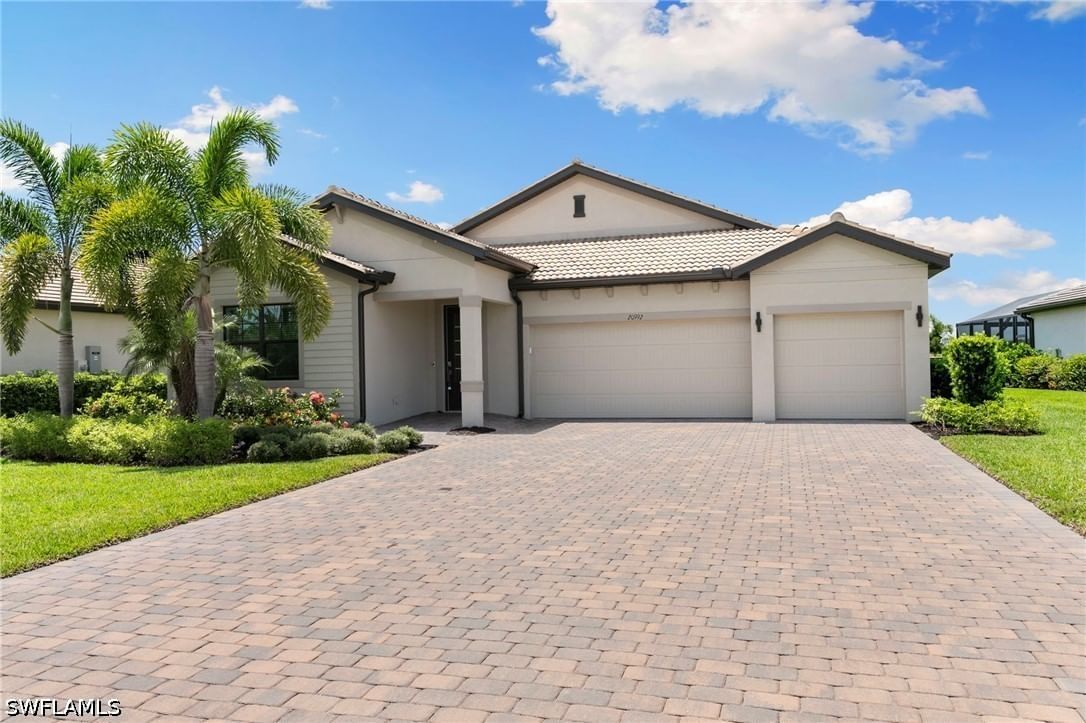
Sold Aug 20, 2026
$632,000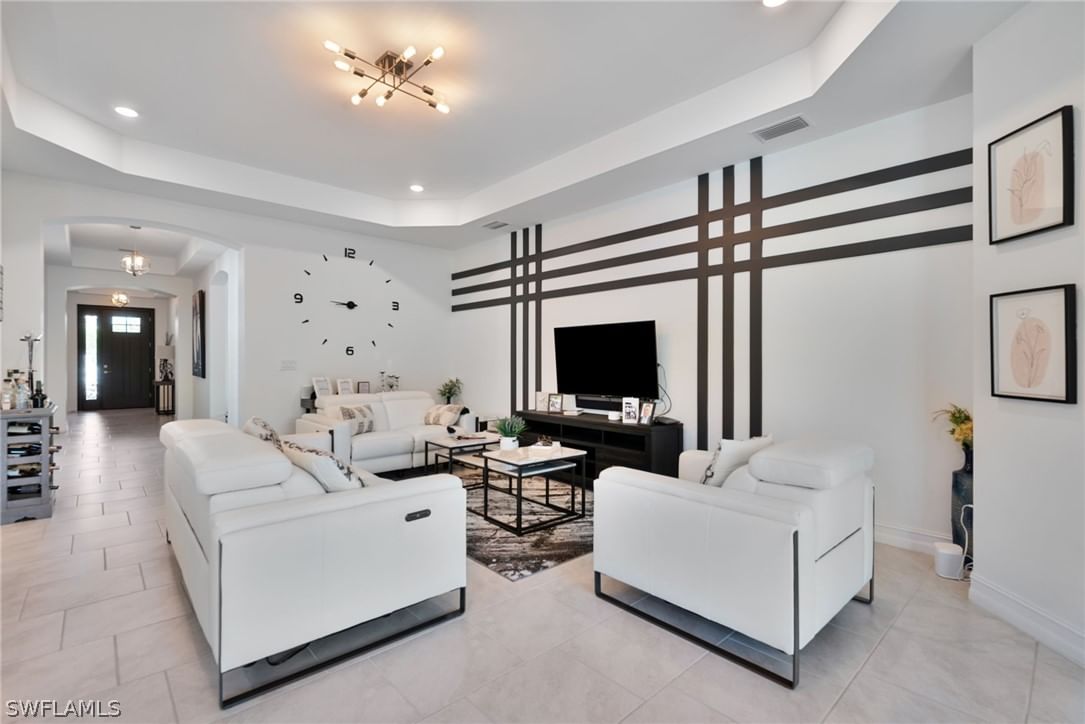
Sold Jul 14, 2026
$613,000Continue your search in Cape Coral.
Need help making sense of this home?
Request a tour of 4217 NW 20th Street and a Bean Group agent will help coordinate an available time with the listing side.
Yes. We can discuss condition, comparable sales, offer strategy and the questions worth asking before you decide whether to proceed.
Availability varies by property and source. Request the documents you need and we will help obtain what is available.