

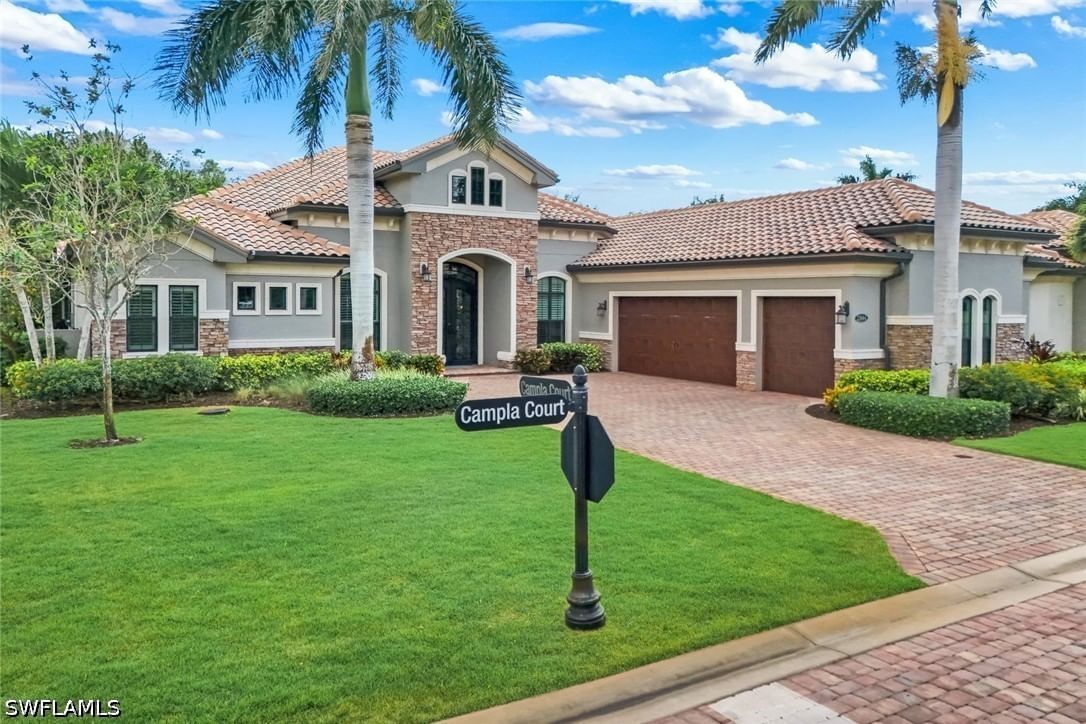
Sold Jun 23, 2026
$2,100,000Boater and car enthusiast dream home!! 2010 built Arthur Rutenberg Direct sail-boat GULF ACCESS pool home with sweeping views of Bimini Basin in desirable Cape Coral's 'Yacht Club' neighborhood. This award-winning St Tropez III floor plan is customized to take full advantage of the gorgeous water views, which extend out 900+ feet across the Bimini Basin. This spacious 3738 square foot home features 3 bedrooms, 3.5 bathrooms, 1321 sq ft with two car lifts EIGHT (8)CAR GARAGE, formal dining room, office, second floor den/exercise/family room with wet bar, second floor wrap-around balcony. The master suite is on first floor. Gas stove top. Three AC units. Beautiful appointments through-out including crown molding, high coffered ceilings and doorways. Solar heated inground pool. Solid construction: second story is also concrete block, tile roof, and IMPACT WINDOWS and doors, home has never had any water intrusion, even from Ian. The house sits on the corner of the Basin and Tarpon Canal with 154 feet of waterfront on almost a 1/3 acre. Large composite boat dock with a Captain's walk and a 27,000 lb BOAT LIFT. By boat, the river is a straight ride down the Bimini Canal, no bridges. Cape Coral is transforming its downtown area, and this home will be in the heart of it. Only minutes away from the City's upcoming new 200 million dollar Yacht Club and the new restaurants and retail downtown. The Basin always has boat activity to watch, and provides a front row seat to the City's annual Holiday Boat along. On a dead end street, you'll see more boat's in the back yard than cars passing in the front. Short distance to the Yacht Club, restaurants, retail, and the exciting redevelopment of downtown Cape Coral. Floor plan available.
Listing last checked: Listing updated:
Listed by Mario Maturo · Premier Florida Realty of SWFL · MLS #2026028425
Select a document to start a request. You can add others in the form. Availability varies.
Explore costs at the $1,949,900 asking price. Adjust the assumptions to your situation.
Listing annual taxes: $13,081. Initial monthly tax is one twelfth of that amount. HOA amount was not supplied.
Partial estimate: add insurance, monthly HOA to include those costs. Blank amounts are unknown.
The initial 6.5% rate is illustrative, not a current rate or lender quote. Excludes utilities, maintenance, closing costs and mortgage insurance, which may apply with a down payment below 20%. Taxes and insurance can change.
$1,999,000 · Dec 12, 2025
$775,000 · Sold $450,000 · Dec 4, 2005
$299,000 · Sold $287,000 · Sep 7, 2002
Sold Jun 23, 2026
$2,100,000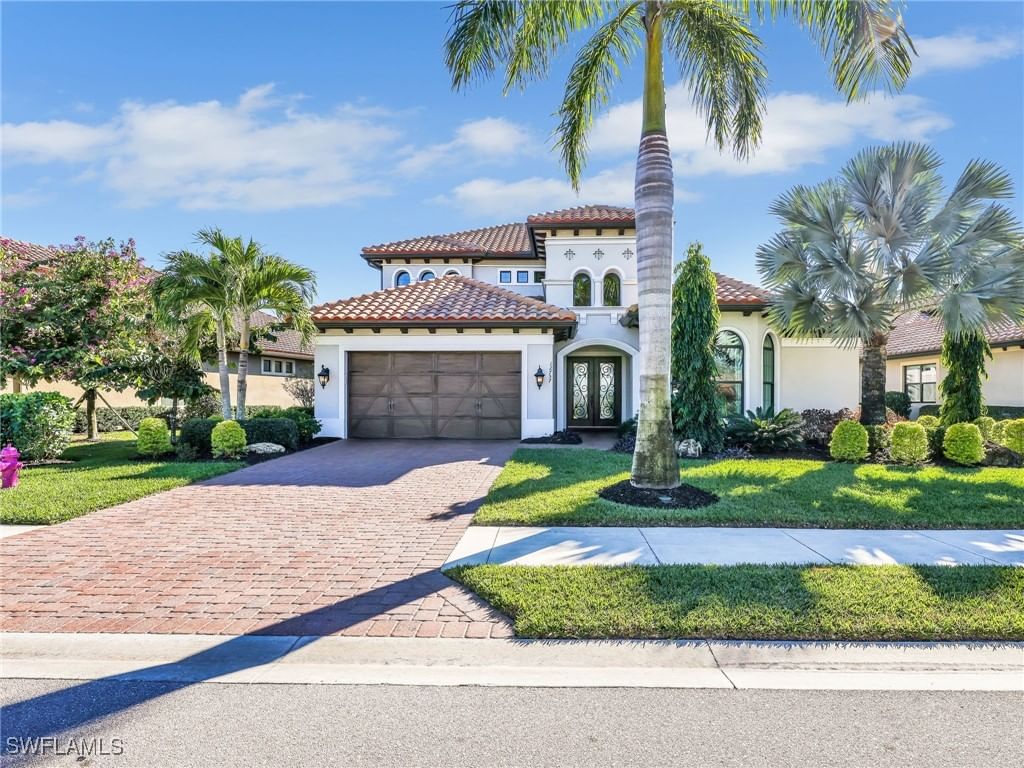
Sold Apr 10, 2026
$1,900,000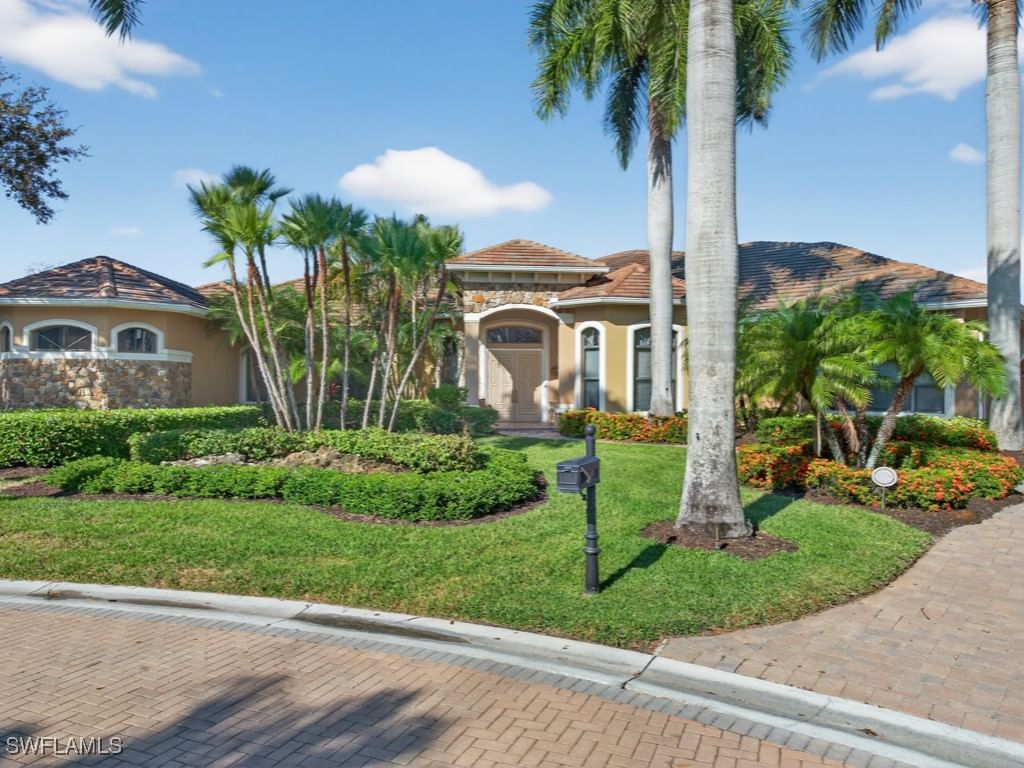
Sold Apr 8, 2026
$2,100,000Continue your search in Cape Coral.
Need help making sense of this home?
Request a tour of 447 Avalon Drive and a Bean Group agent will help coordinate an available time with the listing side.
Yes. We can discuss condition, comparable sales, offer strategy and the questions worth asking before you decide whether to proceed.
Availability varies by property and source. Request the documents you need and we will help obtain what is available.