


Sold Aug 31, 2026
$405,000Cape Coral, FL 33993
Discover the Shelby floor plan, a stunning new construction home located in Stonewater, Cape Coral’s premier gated community in the desirable northwest corridor. This thoughtfully designed, single level residence offers three bedrooms plus a den, two and a half bathrooms on a HUGE lake with IMPACT GLASS windows and doors and a rare 32-foot deep garage – perfect for larger vehicles or additional storage. Estimated completion date March/April 2026 Enjoy upscale finishes throughout, including 42-inch cabinetry, granite countertops, stainless steel appliances, eight-foot interior and exterior doors, upgraded base moldings and casings, and elegant tray ceilings. This home sits on a prime lakefront lot, offering tranquil water views and a peaceful backyard setting. Stonewater provides residents with resort style amenities, including a sparkling community pool, modern fitness center, play area, and both tennis and pickleball courts – all within a secure, gated community environment. Finishings may vary - images are representational only of the model home based in that community.
Listing last checked: Listing updated:
Listed by Corey Wayland · DR Horton Realty SW FL LLC · MLS #226007222
Select a document to start a request. You can add others in the form. Availability varies.
Explore costs at the $449,999 asking price. Adjust the assumptions to your situation.
Listing annual taxes: $3,154. Initial monthly tax is one twelfth of that amount. Listing HOA fee: $237. The billing period was not supplied; confirm the monthly amount before adding it.
Partial estimate: add insurance, monthly HOA to include those costs. Blank amounts are unknown.
The initial 6.5% rate is illustrative, not a current rate or lender quote. Excludes utilities, maintenance, closing costs and mortgage insurance, which may apply with a down payment below 20%. Taxes and insurance can change.
Sold Aug 31, 2026
$405,000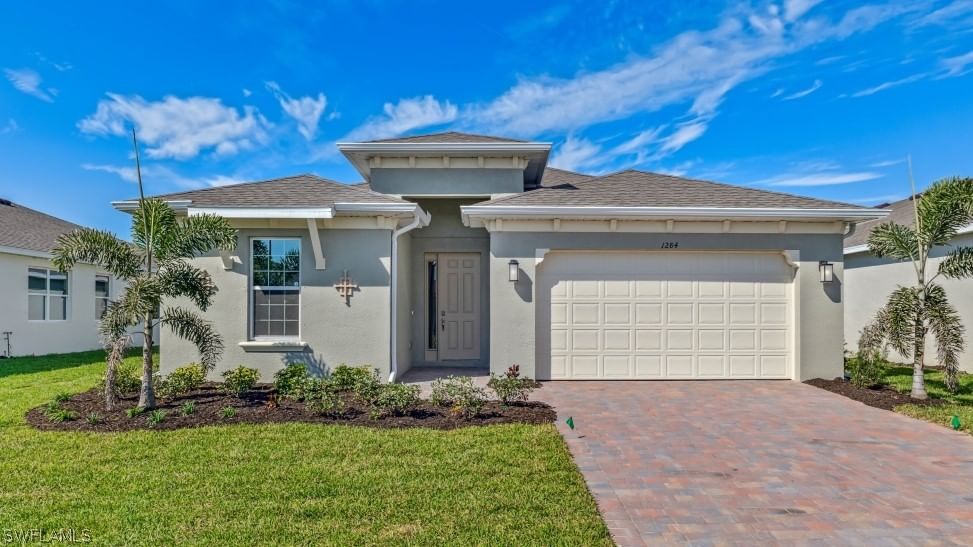
Sold Jul 31, 2026
$469,000
Sold Sep 29, 2026
$433,000Continue your search in Cape Coral.
Need help making sense of this home?
Request a tour of 555 Spring Hill Lake Loop and a Bean Group agent will help coordinate an available time with the listing side.
Yes. We can discuss condition, comparable sales, offer strategy and the questions worth asking before you decide whether to proceed.
Availability varies by property and source. Request the documents you need and we will help obtain what is available.