

Sold Aug 12, 2026
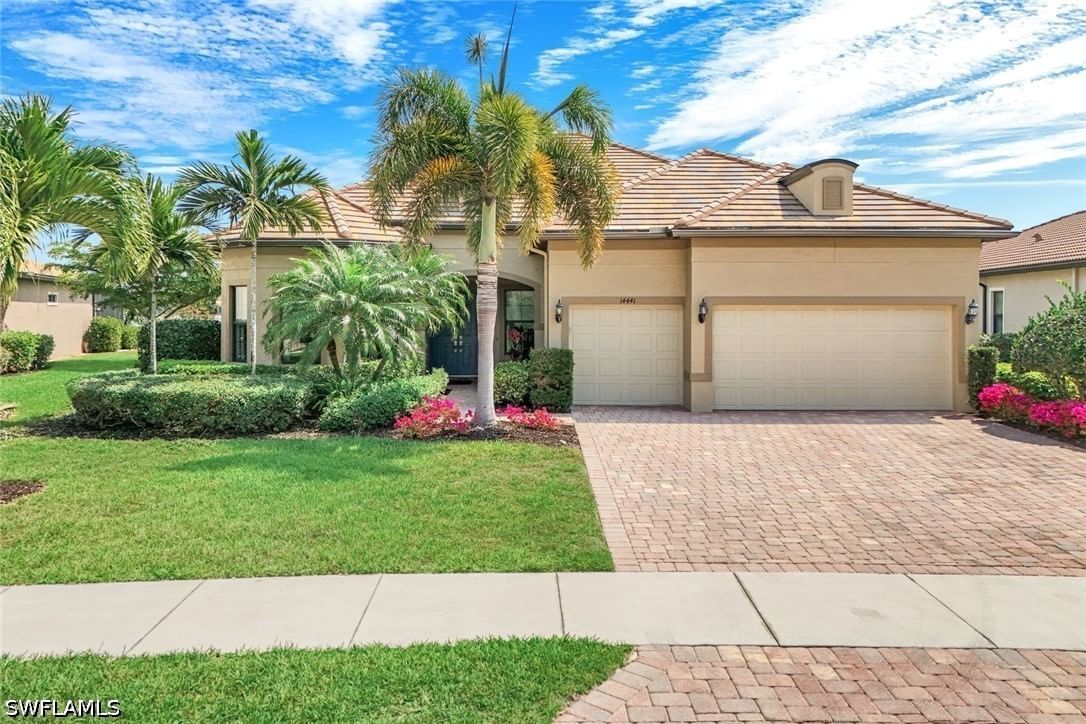
$975,000Situated on a picturesque, oversized homesite, this meticulously maintained, sought-after, award-winning Pinnacle floor plan offers complete privacy with stunning nature and preserve views across the back of the home. The Pinnacle offers a wide-open floor plan with 3 Bedrooms, 3 Full Baths + Den, spanning 2,488 sq. ft. Designed to impress, this home features an after market custom salt water pool/spa and a beautiful outdoor living area that is very private and perfect for morning coffee or entertaining. Additional features include hurricane-impact windows throughout, a whole-home generator powered by a buried 500-gallon propane tank, custom pantry, plantation shutters, and meticulously maintained landscaping. The spacious 3-car garage has a 4 foot extension that offers tons of added extra storage and plenty of room for a golf cart if desired. The home also includes a well-appointed laundry room with added cabinets for even more storage. The long and wide driveway affords plenty of parking for guests. Located in the desirable Corkscrew Shores community, built by Pulte Homes, this exceptional neighborhood is nestled among natural preserves and centered around a sparkling 240-acre lake, which allows electric, wind, or manually powered boats. Corkscrew Shores also boasts an impressive amenity package with no CDD fees. Registered golf carts are permitted for licensed drivers, and residents can enjoy a resort-style pool and spa, sports courts (basketball, bocce ball, pickleball, and tennis), a fitness center, movement studio, massage room, playground, fishing pier, walking trails, and the always fun on-site Captain’s Club restaurant and sports bar.
Listing last checked: Listing updated:
Listed by Paul H Kolaczynski, Ian Alters · Compass Florida, LLC · MLS #226032655
Select a document to start a request. You can add others in the form. Availability varies.
Explore costs at the $999,000 asking price. Adjust the assumptions to your situation.
Listing annual taxes: $9,027. Initial monthly tax is one twelfth of that amount. Listing HOA fee: $0.
Partial estimate: add insurance to include those costs. Blank amounts are unknown.
The initial 6.5% rate is illustrative, not a current rate or lender quote. Excludes utilities, maintenance, closing costs and mortgage insurance, which may apply with a down payment below 20%. Taxes and insurance can change.
Sold Aug 12, 2026
$975,000
Sold Sep 23, 2026
$1,025,000Sold Sep 30, 2032
$915,900Continue your search in Estero.
Need help making sense of this home?
Request a tour of 14212 Moonlit Way and a Bean Group agent will help coordinate an available time with the listing side.
Yes. We can discuss condition, comparable sales, offer strategy and the questions worth asking before you decide whether to proceed.
Availability varies by property and source. Request the documents you need and we will help obtain what is available.