

Sold May 29, 2026
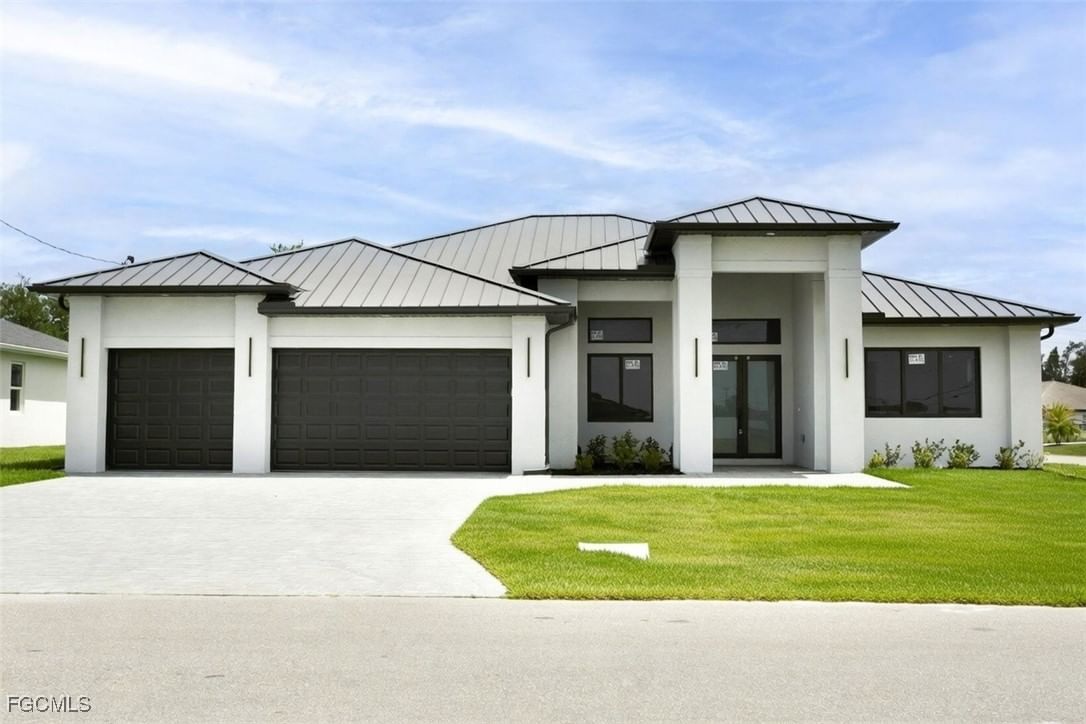
$739,000Some homes simply offer more square footage. This one offers more ways to live. Welcome to this beautifully upgraded 5-bedroom, 3-bath Citrus Grove model in the highly desirable community of The Place at Corkscrew, where spacious living, thoughtful design, and resort-style amenities create the perfect place to call home. Designed for today’s lifestyle, the open-concept floor plan centers around a stunning chef’s kitchen featuring quartz countertops, stainless steel appliances, abundant cabinetry, a walk-in pantry, and an oversized island that flows seamlessly into the expansive great room, making everyday living and entertaining effortless. A highly sought-after first-floor bedroom and full bath offer exceptional flexibility for guests, multigenerational living, or a private home office. Upstairs, the oversized loft provides endless possibilities as a media room, playroom, fitness space, or second family room, while the spacious primary suite offers a peaceful retreat with a luxurious ensuite bath and generous walk-in closets. Additional upgrades include impact-resistant windows and doors, blackout shades, epoxy garage floors, abundant storage, and a screened lanai already plumbed for your future outdoor kitchen. Situated on an oversized corner lot, there’s plenty of room to design the custom pool you’ve always envisioned. Living in The Place at Corkscrew means enjoying one of Southwest Florida’s premier resort-style communities featuring a spectacular clubhouse, resort-style pool with waterslide, restaurant, café, bourbon bar, fitness center, pickleball, tennis, basketball, dog park, playground, and an active social calendar. Conveniently located near RSW International Airport, FGCU, shopping, dining, and Southwest Florida’s beautiful Gulf beaches, this home offers the space, flexibility, and lifestyle today’s buyers are searching for.
Listing last checked: Listing updated:
Listed by Lisa Ninchritz · Royal Shell Real Estate, Inc. · MLS #226000212
Select a document to start a request. You can add others in the form. Availability varies.
Explore costs at the $725,000 asking price. Adjust the assumptions to your situation.
Listing annual taxes: $8,844. Initial monthly tax is one twelfth of that amount. Listing HOA fee: $1,369. The billing period was not supplied; confirm the monthly amount before adding it.
Partial estimate: add insurance, monthly HOA to include those costs. Blank amounts are unknown.
The initial 6.5% rate is illustrative, not a current rate or lender quote. Excludes utilities, maintenance, closing costs and mortgage insurance, which may apply with a down payment below 20%. Taxes and insurance can change.
Sold May 29, 2026
$739,000Continue your search in Estero.
Need help making sense of this home?
Request a tour of 19511 Deming Lane and a Bean Group agent will help coordinate an available time with the listing side.
Yes. We can discuss condition, comparable sales, offer strategy and the questions worth asking before you decide whether to proceed.
Availability varies by property and source. Request the documents you need and we will help obtain what is available.