

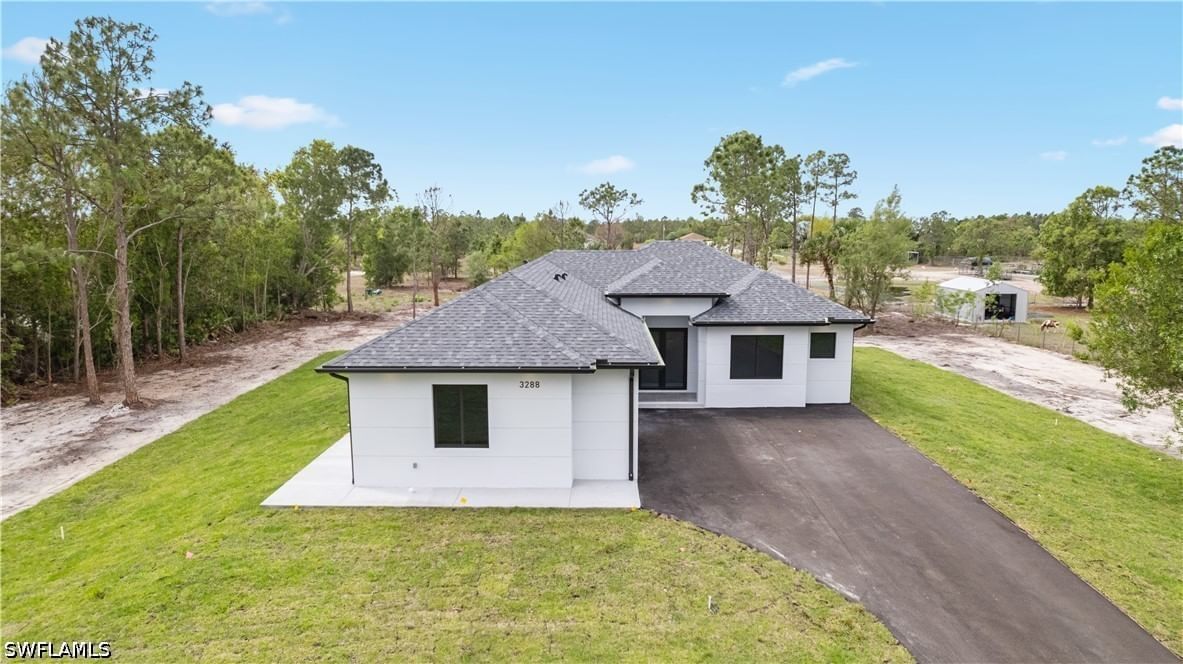
Sold Jul 31, 2026
$650,000Sat, Oct 17 · 2:00 PM–4:30 PM
Arrive prepared. Get property details and available documents before you tour.
PRICED TO SELL! Two living spaces under one roof, on a PRESERVE lot with WESTERN EXPOSURE. This 2026 PULTE CONCORD, one of only three Concords in Verdana Village, is now offered at just $9,010 above Pulte’s base price for this floor plan, with over $128,000 in Pulte options already included. The ALLGEN MULTIGENERATIONAL SUITE is separated from the main home by an interior door and has its own bedroom (large enough for a king bed), full bath, living room, and KITCHENETTE with a full-size refrigerator/freezer, sink, and pull-out microwave. Use it as an in-law suite, a second primary suite, private space for extended guests or a caretaker, or a home office. In all, nearly 2,400 square feet with 4 BEDROOMS, 3 FULL BATHS, and a FLEX ROOM. ZERO-CORNER sliding glass doors open the gathering room to a covered lanai where sunsets over the preserve are part of everyday life, with plenty of room to add a pool. The bright, open main living area has wood-look tile throughout and no carpet. Tasteful, neutral upgrades include 8' doors, 5.25" baseboards, top-level quartz, and BUILT-IN WHIRLPOOL APPLIANCES in a kitchen that opens to the gathering room. The primary suite has dual vanities, a very large walk-in closet, and a beautifully finished bath. Secondary bedrooms are generous, two with WALK-IN CLOSETS. The UPGRADED LAUNDRY room has a sink and extra cabinets, and the garage has the four-foot extension. Move in for THIS SEASON with Pulte’s builder WARRANTY TRANSFERRING to the new owners. Most of the nearly new furnishings are available for sale under a separate agreement, so you could be living here in a matter of weeks. Verdana Village is a NATURAL GAS community with INDOOR and outdoor pickleball, tennis, basketball, a fitness center, resort-style pool and spa, dog park, and THREE ONSITE DINING OPTIONS. Publix, dining, and services at The Shops at Verdana Village are a short golf cart ride outside the gate. One or more photo(s) has been virtually staged, AI generated or rendered.
Listing last checked: Listing updated:
Listed by Heather Kielpinski, LLC · Exp Realty, LLC · MLS #226030095
Select a document to start a request. You can add others in the form. Availability varies.
Explore costs at the $599,900 asking price. Adjust the assumptions to your situation.
Listing annual taxes: $2,912. Initial monthly tax is one twelfth of that amount. Listing HOA fee: $543. The billing period was not supplied; confirm the monthly amount before adding it.
Partial estimate: add insurance, monthly HOA to include those costs. Blank amounts are unknown.
The initial 6.5% rate is illustrative, not a current rate or lender quote. Excludes utilities, maintenance, closing costs and mortgage insurance, which may apply with a down payment below 20%. Taxes and insurance can change.
Sold Jul 31, 2026
$650,000
Sold Sep 9, 2026
$550,000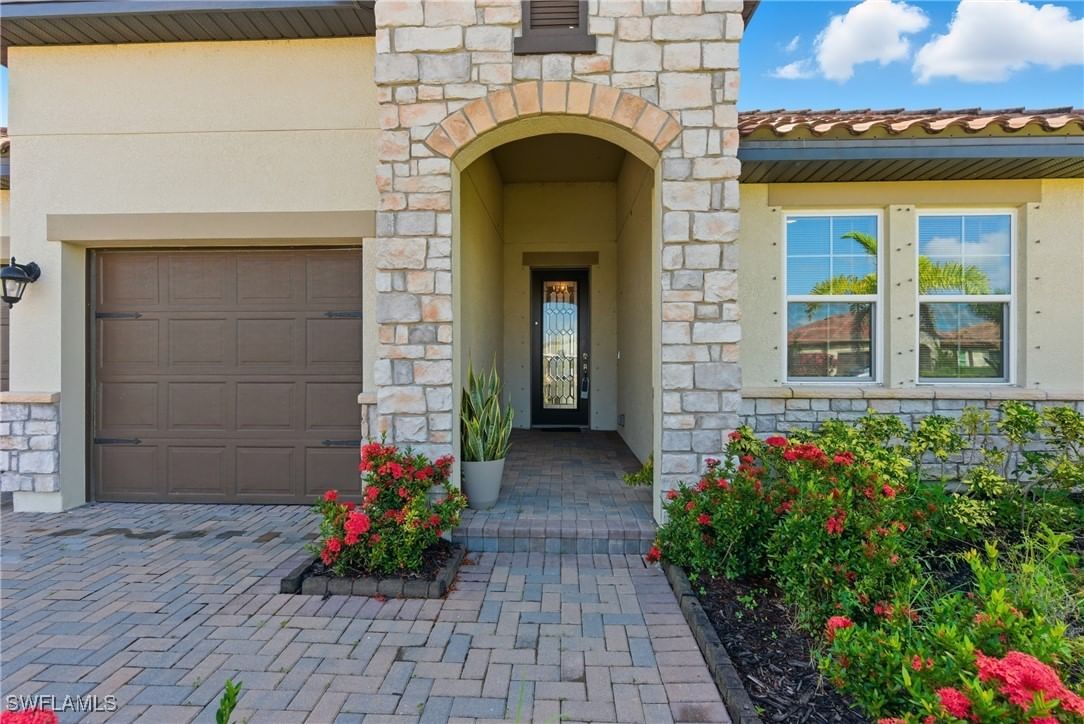
Sold Jul 29, 2026
$615,000Continue your search in Estero.
Need help making sense of this home?
Request a tour of 19856 Fox Grove Drive and a Bean Group agent will help coordinate an available time with the listing side.
Yes. We can discuss condition, comparable sales, offer strategy and the questions worth asking before you decide whether to proceed.
Availability varies by property and source. Request the documents you need and we will help obtain what is available.