

Sold Jul 31, 2026
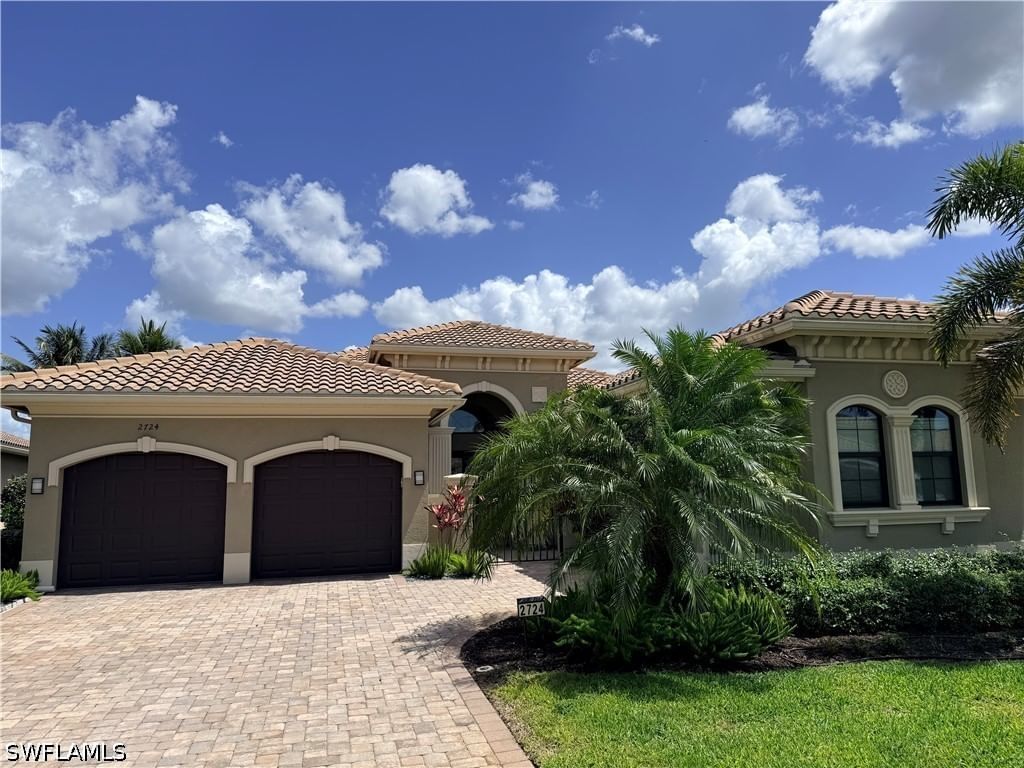
$1,275,000Move in ready!!! Perfectly positioned on a premium preserve lot, this highly customized ''Renown'' model by Pulte Homes captures peaceful and private views of natural Florida landscape where deer and a variety of birds can often be seen. The outdoor living space is a true highlight, featuring a custom pool with an oversized hot tub, all enclosed within an expansive panoramic screen cage. The large lanai is finished with marble tile flooring, includes a dedicated pool bath, and is already plumbed for an outdoor kitchen, creating an ideal setting for entertaining or unwinding in total privacy. Inside, the home offers 3 bedrooms plus a den, 3 full bathrooms, and 2 half bathrooms, along with a spacious 3 car garage. Thoughtful design details are evident throughout, including tray ceilings in the main living areas, primary suite, and office, as well as a dramatic zero corner sliding glass door that seamlessly blends indoor and outdoor living. Plantation shutters, custom closets, and hurricane impact glass windows and doors add both style and peace of mind. The kitchen is beautifully appointed with upgraded cabinetry, quartz countertops, under cabinet lighting, a stylish backsplash, and a premium KitchenAid appliance package. Bathrooms are equally refined with shower tile extended to the ceilings. Additional upgrades include a smart home package with Nest doorbell and thermostat, whole house water filtration and softener system, tankless water heater, and both gas and electric utilities. The exterior impresses with stone masonry accents, a distinctive bay window design that extends the 2nd bedroom with an additional 36sqft of space, and lush palm trees that enhance curb appeal. The garage is fully outfitted with epoxy flooring, insulated doors and ceiling, while the upgraded laundry room features LG appliances and additional cabinetry for convenience. Set within the resort style gated community of Verdana Village, residents enjoy an unmatched amenity experience centered around the expansive clubhouse featuring a full indoor sports complex with basketball, volleyball, tennis and pickleball courts, a state of the art fitness center, movement studio, on site restaurant and café, and a resort style pool and spa. Outdoor amenities include additional tennis and pickleball courts, a playground, scenic walking paths, and beautifully maintained green spaces, all supported by a vibrant social calendar that creates an active and engaging lifestyle right at home. This move in ready property offers a seamless combination of high end finishes, functional design, and a tranquil natural setting, all within one of Estero’s most desirable communities.
Listing last checked: Listing updated:
Listed by Martin J Pecoraro · Realty One Group MVP · MLS #226016476
Select a document to start a request. You can add others in the form. Availability varies.
Explore costs at the $1,197,000 asking price. Adjust the assumptions to your situation.
Listing annual taxes: $3,782. Initial monthly tax is one twelfth of that amount. Listing HOA fee: $179. The billing period was not supplied; confirm the monthly amount before adding it.
Partial estimate: add insurance, monthly HOA to include those costs. Blank amounts are unknown.
The initial 6.5% rate is illustrative, not a current rate or lender quote. Excludes utilities, maintenance, closing costs and mortgage insurance, which may apply with a down payment below 20%. Taxes and insurance can change.
Sold Jul 31, 2026
$1,275,000
Sold Jul 24, 2026
$1,275,000
Sold Aug 17, 2026
$1,300,000Continue your search in Estero.
Need help making sense of this home?
Request a tour of 20609 Napa Loop and a Bean Group agent will help coordinate an available time with the listing side.
Yes. We can discuss condition, comparable sales, offer strategy and the questions worth asking before you decide whether to proceed.
Availability varies by property and source. Request the documents you need and we will help obtain what is available.