


Sold Jul 6, 2026
$650,000LUXURY FEATURES THROUGHOUT with a private preserve view! This GL Rainier floorplan is a wonderful single story home w/ 2193 sq ft under air, 3 bedrooms + den, 3 full bathrooms, 2 car garage, great room design, split bedroom floor plan, large slider panel system leading to screened outdoor living space w/ bar area, picture screening, & electric hurricane fabric screen. Gourmet island kitchen with GE appliances, natural gas cooktop, chimney hood, quartz backsplash & quartz counters throughout. Enjoy contemporary lighting & upgraded interior paint, spacious primary suite with 2 walk-in closets, luxury primary bath with dual vanities, make-up vanity & oversized walk-in shower oversized, laundry room w/ room for cabinetry, den w/ French door entry, & elegant foyer. Situated on a parcel that backs up to the preserve, so you will forever have a peaceful & serene view from your backyard. Located in a lifestyle gated community that offers everything you need for seasonal or annual SWFL living. You will be just minutes from the amazing resort-like community center where there are activities for every member of the family- pool w/ cabanas, poolside fire pit, splash zone, playground, picnic pavilion, fitness center, indoor basketball, exercise/yoga room, fitness center, tennis & pickle ball complexes, & more. RIVERCREEK sits off the Corkscrew Road corridor just east of I-75, giving you easy access to FGCU, Coconut Point, Hertz Arena, Gulf Coast Town Center, Top Golf & Miromar Outlets. Plus, you will be just a short drive to championship golf courses, community parks, and the beaches that line the shore of the Gulf Coast.
Listing last checked: Listing updated:
Listed by Denny Grimes, Tony Erpenbeck · Keller Williams Realty Naples · MLS #2026032986
Select a document to start a request. You can add others in the form. Availability varies.
Explore costs at the $699,000 asking price. Adjust the assumptions to your situation.
Listing annual taxes: $3,199. Initial monthly tax is one twelfth of that amount. Listing HOA fee: $0.
Partial estimate: add insurance to include those costs. Blank amounts are unknown.
The initial 6.5% rate is illustrative, not a current rate or lender quote. Excludes utilities, maintenance, closing costs and mortgage insurance, which may apply with a down payment below 20%. Taxes and insurance can change.
$635,900 · Sold $635,900 · Aug 19, 2025
Sold Jul 6, 2026
$650,000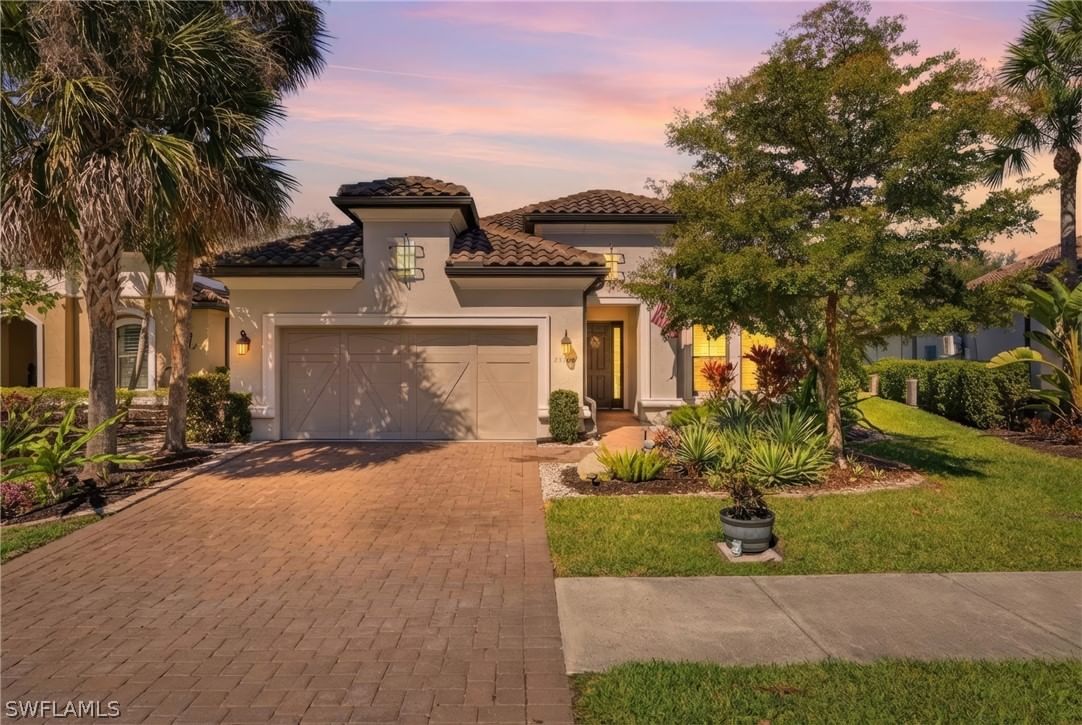
Sold Jul 16, 2026
$659,900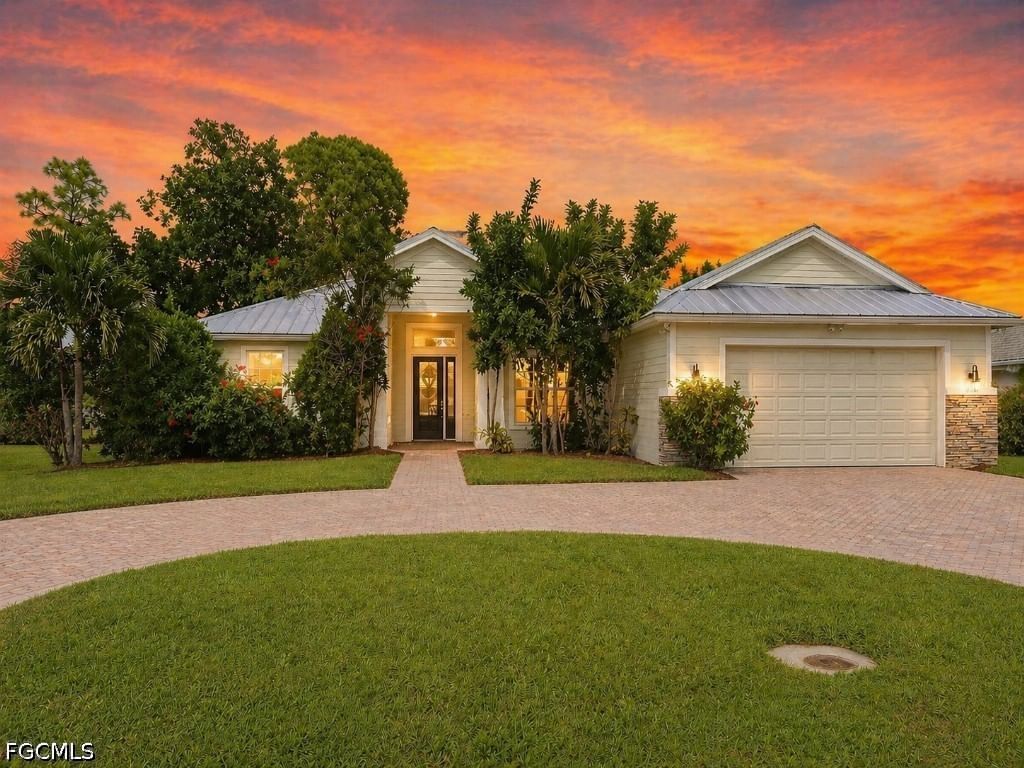
Sold Sep 4, 2026
$687,500Continue your search in Estero.
Need help making sense of this home?
Request a tour of 20678 Fair Oak Lane and a Bean Group agent will help coordinate an available time with the listing side.
Yes. We can discuss condition, comparable sales, offer strategy and the questions worth asking before you decide whether to proceed.
Availability varies by property and source. Request the documents you need and we will help obtain what is available.