

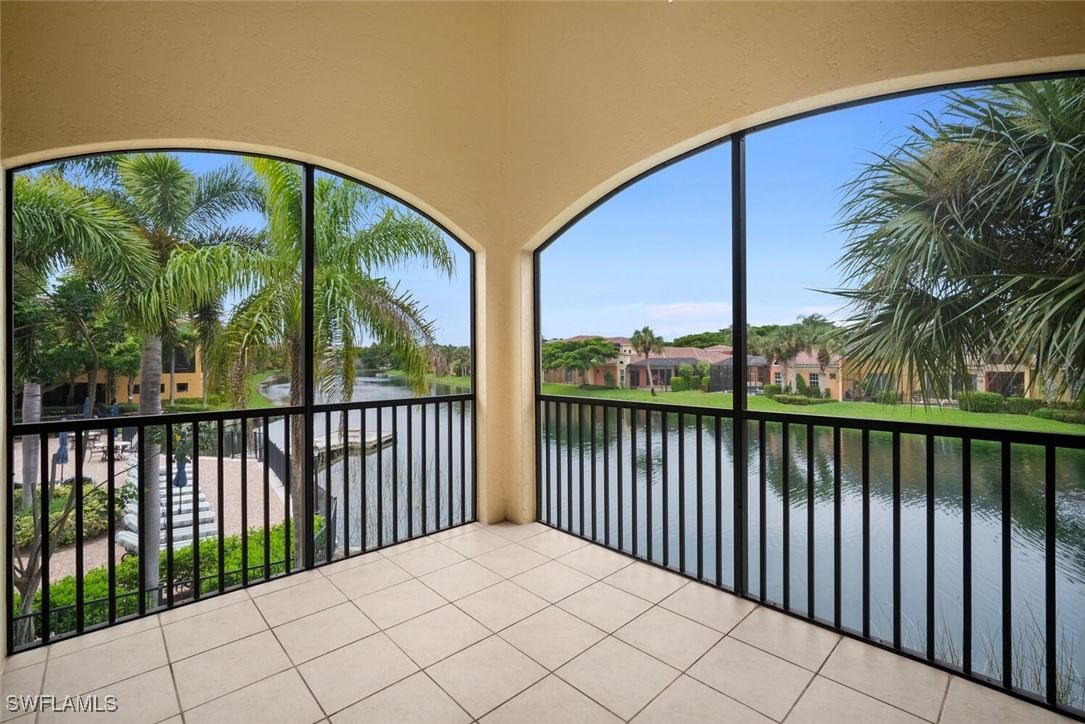
Sold Jun 30, 2026
$340,000This spacious Chiavari floor plan features an open-concept family, dining, and kitchen area, ideal for both everyday living and entertaining. The residence features two bedrooms, two full bathrooms, and a versatile den that can serve as a home office or be easily converted into a third bedroom. The heart of the home is the well-appointed kitchen, seamlessly open to the dining and living areas and highlighted by quartz countertops, wood cabinetry with abundant storage and counter space, a built-in desk nook, with porcelain tile flooring. Sliding glass doors lead to the lanai, allowing natural light to pour in and creating a nice indoor-outdoor flow. The spacious primary suite features a charming Juliet balcony, a large walk-in closet, and an en-suite bath with dual vanities and a walk-in shower. Additional highlights include crown molding throughout, impact-resistant windows and doors, and a newer 2023 roof. Step out onto the peaceful screened lanai to enjoy tranquil water views and lush landscaping. The Club at Rapallo offers resort-style amenities, including a clubhouse with indoor and outdoor seating, two lagoon-style pools plus two satellite pools, a screened-enclosed lap pool, a state-of-the-art fitness center, five clay tennis courts with an onsite pro, bocce ball courts, bike and jogging trails. From morning workouts to sunset experiences and community gatherings, every day at Rapallo feels like resort living. Coconut Point is just steps away, offering boutique shopping, plus favorite dining spots like Tommy Bahama’s, The Cheesecake Factory, Ruth’s Chris, and more. This is the lifestyle you’ve been waiting for, so schedule your private tour today.
Listing last checked: Listing updated:
Listed by Deborah Breton · Better Homes and Gardens Real Estate · MLS #226033113
Select a document to start a request. You can add others in the form. Availability varies.
Explore costs at the $350,000 asking price. Adjust the assumptions to your situation.
Listing annual taxes: $2,386. Initial monthly tax is one twelfth of that amount. Listing HOA fee: $955. The billing period was not supplied; confirm the monthly amount before adding it.
Partial estimate: add insurance, monthly HOA to include those costs. Blank amounts are unknown.
The initial 6.5% rate is illustrative, not a current rate or lender quote. Excludes utilities, maintenance, closing costs and mortgage insurance, which may apply with a down payment below 20%. Taxes and insurance can change.
$175,000 · Sold $165,000 · Aug 6, 2010
Sold Jun 30, 2026
$340,000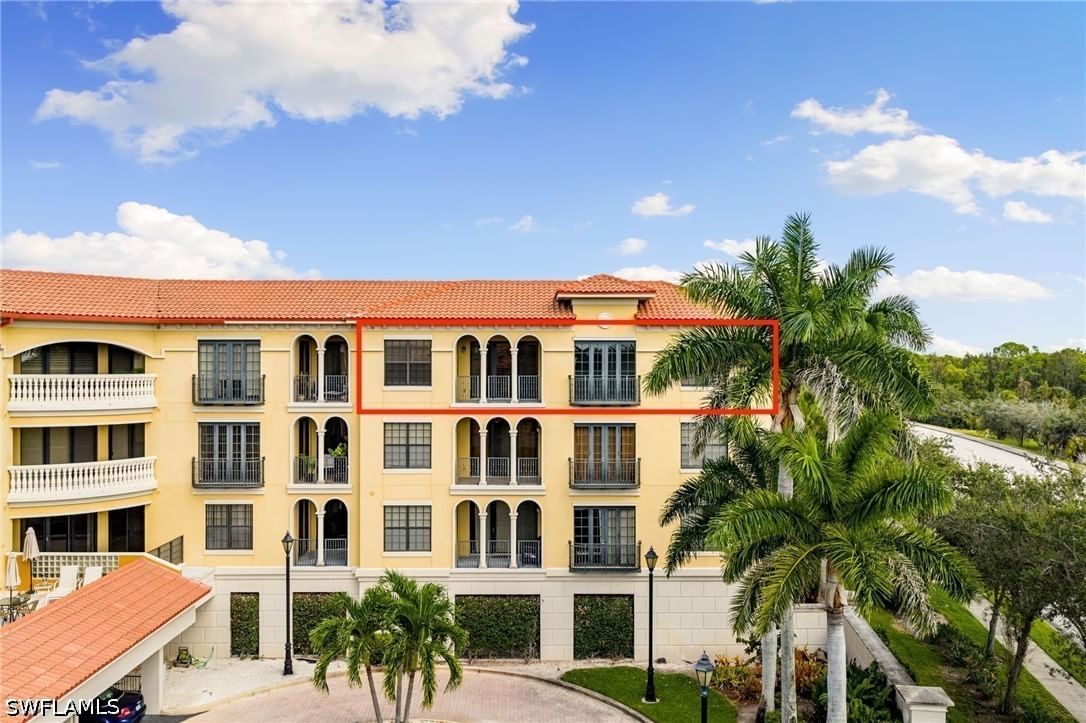
Sold Aug 21, 2026
$380,000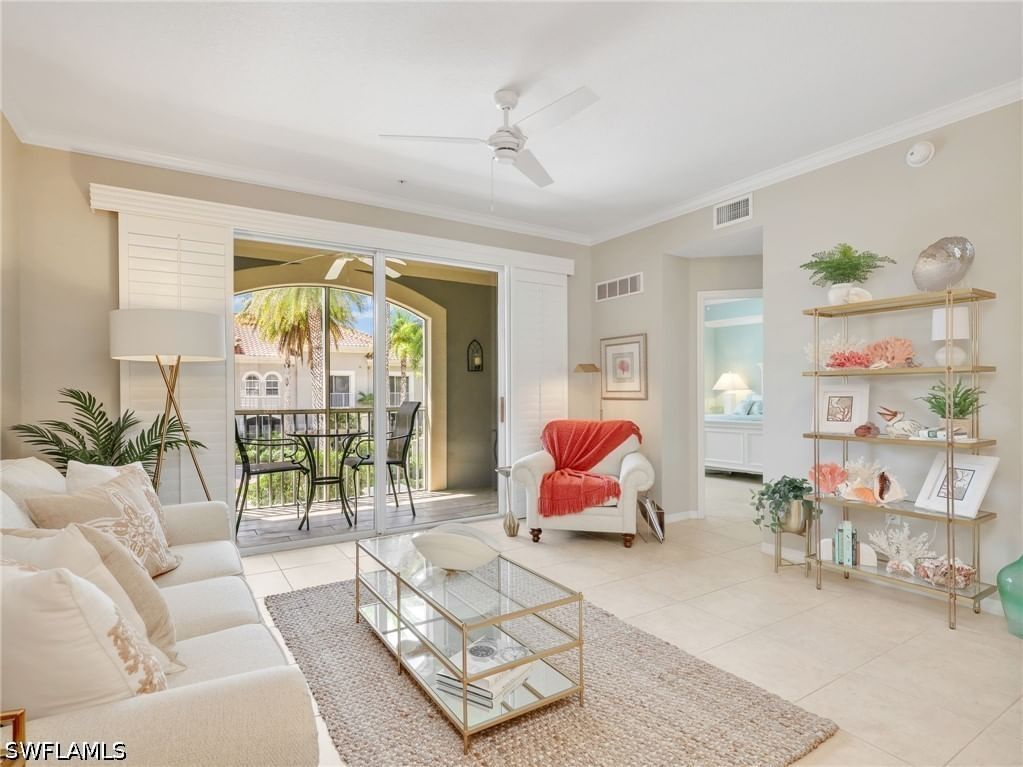
Sold Jul 20, 2026
$340,000Continue your search in Estero.
Need help making sense of this home?
Request a tour of 8524 Via Lungomare Circle #202 and a Bean Group agent will help coordinate an available time with the listing side.
Yes. We can discuss condition, comparable sales, offer strategy and the questions worth asking before you decide whether to proceed.
Availability varies by property and source. Request the documents you need and we will help obtain what is available.