

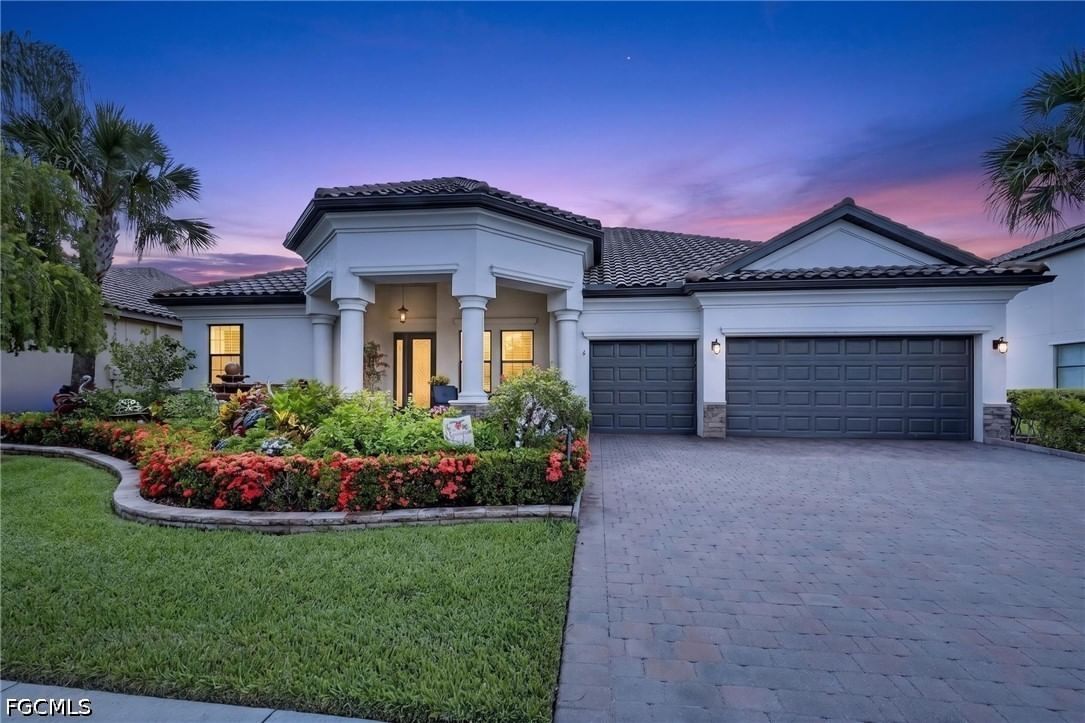
Sold Sep 30, 2026
$710,000A rare find in Bridgetown! Situated on one of the largest homesites in the neighborhood with gorgeous lake views, this Pulte-built home features a seldom-available floor plan with four bedrooms, three full bathrooms, and a three-car garage. Beautiful landscaping and mature trees surround the home, with a charming covered front entry that sets the tone for what awaits inside. From the moment you enter, vaulted ceilings, large doorways, and an expansive kitchen, family room, and dining area create an inviting setting perfect for entertaining. Tile flooring throughout enhances the home’s seamless flow. The spacious eat-in kitchen offers two islands, abundant counter space, and a large, deep sink, while a separate dining room provides additional space for hosting guests. The primary suite includes an en suite bathroom and closet, while three additional guest bedrooms offer comfortable accommodations with a welcome sense of privacy. Large sliding glass doors frame views of the custom heated pool, changing colored pool lights, and beautiful lake beyond. Complete with a pool cover, the pool offers an inviting place to relax and enjoy this exceptional setting. For added peace of mind, the home features bifold storm shutters and Storm Smart shades on the lanai. Additional conveniences include ceiling-mounted storage in the three-car garage and a new washer and dryer installed in October 2026. Bridgetown residents enjoy a beautifully landscaped, gated community with resort-style amenities, including two pools, tennis, pickleball, bocce, a state-of-the-art fitness center, and a children’s play area. Outdoor barbecue and fire pit areas offer welcoming spaces to gather with neighbors and friends, while nearby shopping, dining, and everyday conveniences complete the Bridgetown lifestyle.
Listing last checked: Listing updated:
Listed by Suzanne Belof · Coldwell Banker Realty · MLS #2026041392
Select a document to start a request. You can add others in the form. Availability varies.
Explore costs at the $779,000 asking price. Adjust the assumptions to your situation.
Listing annual taxes: $7,907. Initial monthly tax is one twelfth of that amount. Listing HOA fee: $1,514. The billing period was not supplied; confirm the monthly amount before adding it.
Partial estimate: add insurance, monthly HOA to include those costs. Blank amounts are unknown.
The initial 6.5% rate is illustrative, not a current rate or lender quote. Excludes utilities, maintenance, closing costs and mortgage insurance, which may apply with a down payment below 20%. Taxes and insurance can change.
Sold Sep 30, 2026
$710,000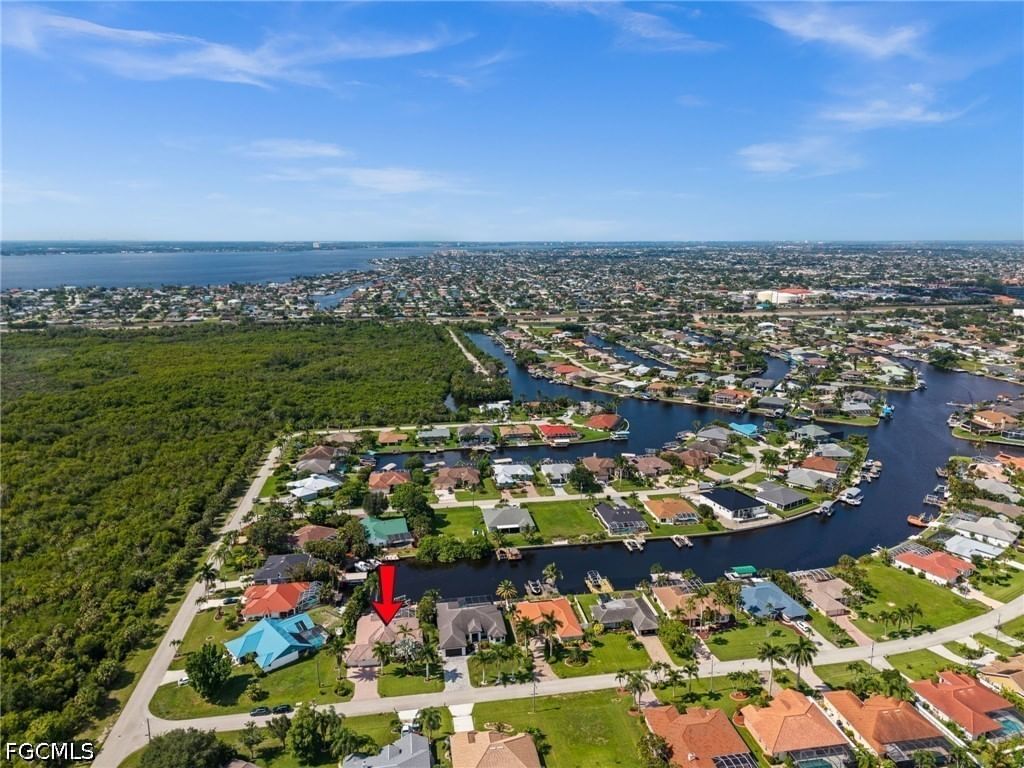
Sold Aug 26, 2026
$852,770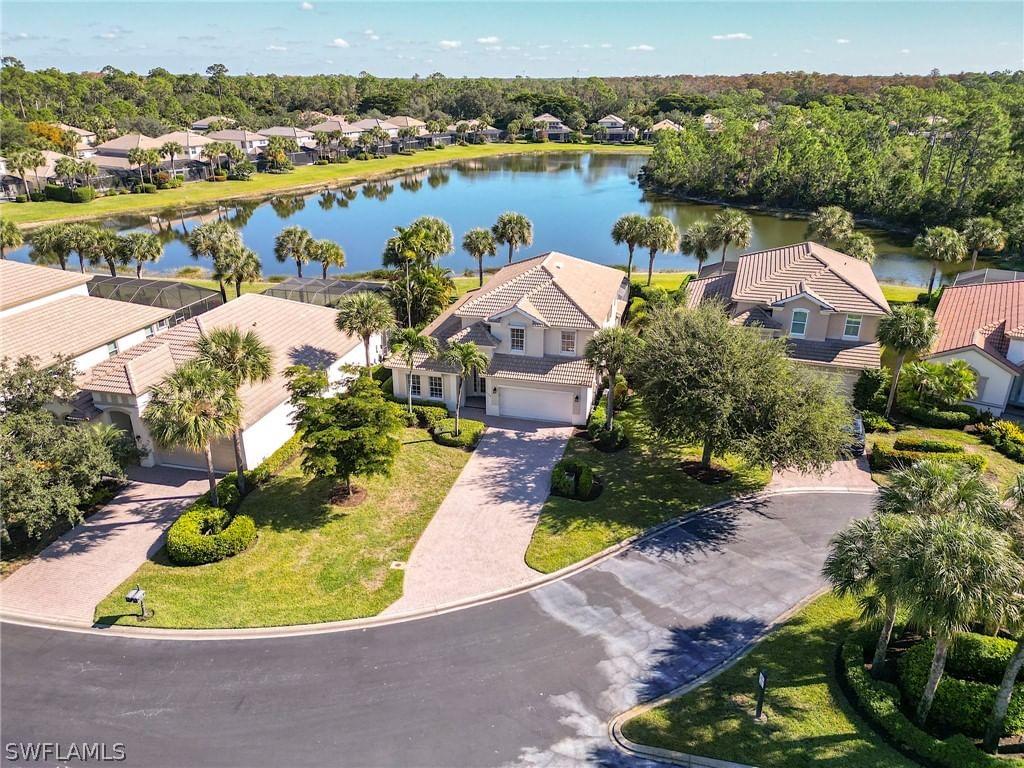
Sold Oct 15, 2026
$800,000Continue your search in Fort Myers.
Need help making sense of this home?
Request a tour of 10835 Rutherford Road and a Bean Group agent will help coordinate an available time with the listing side.
Yes. We can discuss condition, comparable sales, offer strategy and the questions worth asking before you decide whether to proceed.
Availability varies by property and source. Request the documents you need and we will help obtain what is available.