

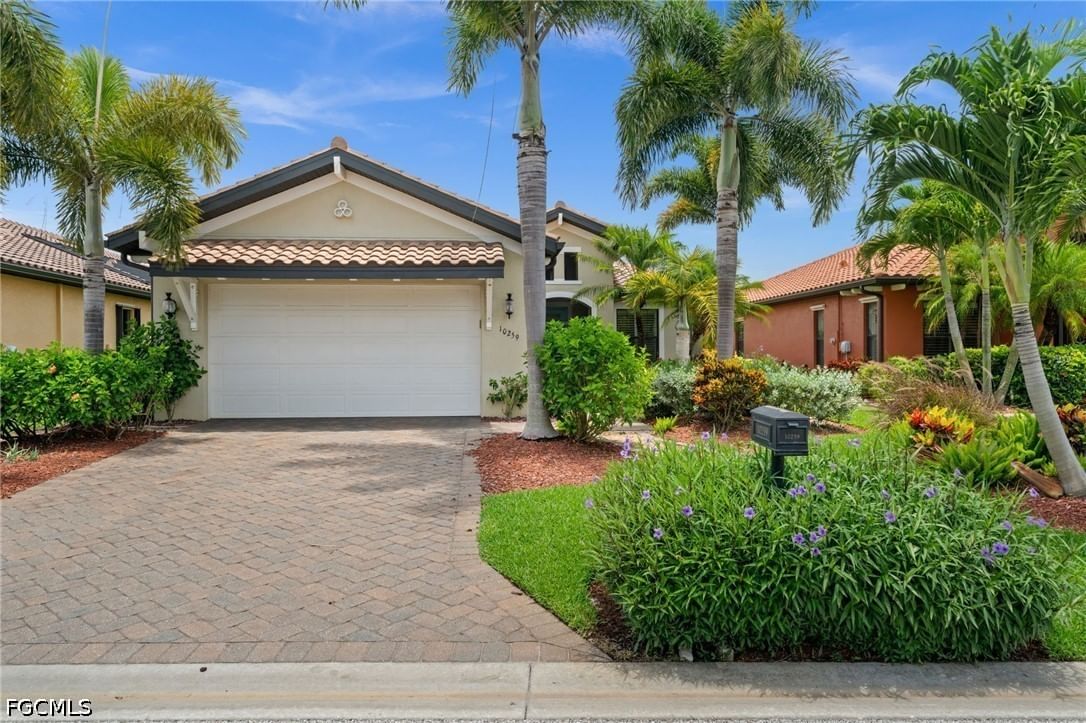
Sold Aug 5, 2026
$540,000Thoughtfully updated and meticulously maintained, this 3-bedroom, 3-full-bath residence in Stoneybrook at Gateway offers a standout combination of space, flexibility, and elevated finishes. Priced in accordance with a recent appraisal, the home features a spacious floor plan beginning with a striking crystal chandelier, marble-floored entry, and living areas enhanced by tray ceilings with ambient LED lighting. A front bedroom offers exceptional versatility as a second primary suite, in-law space, guest retreat, or private office, complete with a larger closet and newly refreshed full ensuite bath featuring a multi-head shower system and steam capability. The primary suite includes a generous walk-in closet with custom-built wood cabinetry and an ensuite with dual sinks, separate tub and shower, and private water closet. The kitchen is beautifully maintained with stainless steel appliances, including a new refrigerator, and a separate pantry while the interior laundry room provides additional folding and storage space. The garage is equally polished with built-in storage, additional attic storage space and meticulously maintained epoxy flooring. Major recent improvements include a new roof in 2024 and a brand-new oversized salt water pool with color changing ambient lighting surrounded by upgraded porcelain pavers selected to absorb less heat for added comfort underfoot as well as a more slip resistant surface. Located within gated Stoneybrook at Gateway, residents enjoy access to a clubhouse, heated community pool and spa, fitness center, tennis and pickleball courts, basketball, volleyball, playgrounds, walking and biking paths, athletic fields, and additional recreational amenities ( Agents, please review the buyer "cheat sheet" under supplements for full list of details and offerings). With extensive updates, three full baths, flexible secondary-suite potential, and a private pool, this is one of the more comprehensively updated homes available within the community.
Listing last checked: Listing updated:
Listed by Taylor Rompel · John R. Wood Properties · MLS #2026038756
Select a document to start a request. You can add others in the form. Availability varies.
Explore costs at the $505,000 asking price. Adjust the assumptions to your situation.
Listing annual taxes: $6,176. Initial monthly tax is one twelfth of that amount. Listing HOA fee: $793. The billing period was not supplied; confirm the monthly amount before adding it.
Partial estimate: add insurance, monthly HOA to include those costs. Blank amounts are unknown.
The initial 6.5% rate is illustrative, not a current rate or lender quote. Excludes utilities, maintenance, closing costs and mortgage insurance, which may apply with a down payment below 20%. Taxes and insurance can change.
$379,900 · Sold $379,900 · Jan 25, 2021
$299,995 · Sold $280,000 · Nov 21, 2015
$149,900 · Sold $140,000 · May 1, 2009
Sold Aug 5, 2026
$540,000
Sold Aug 14, 2026
$455,000
Sold Jul 30, 2026
$480,000Continue your search in Fort Myers.
Need help making sense of this home?
Request a tour of 12590 Ivory Stone Loop and a Bean Group agent will help coordinate an available time with the listing side.
Yes. We can discuss condition, comparable sales, offer strategy and the questions worth asking before you decide whether to proceed.
Availability varies by property and source. Request the documents you need and we will help obtain what is available.