

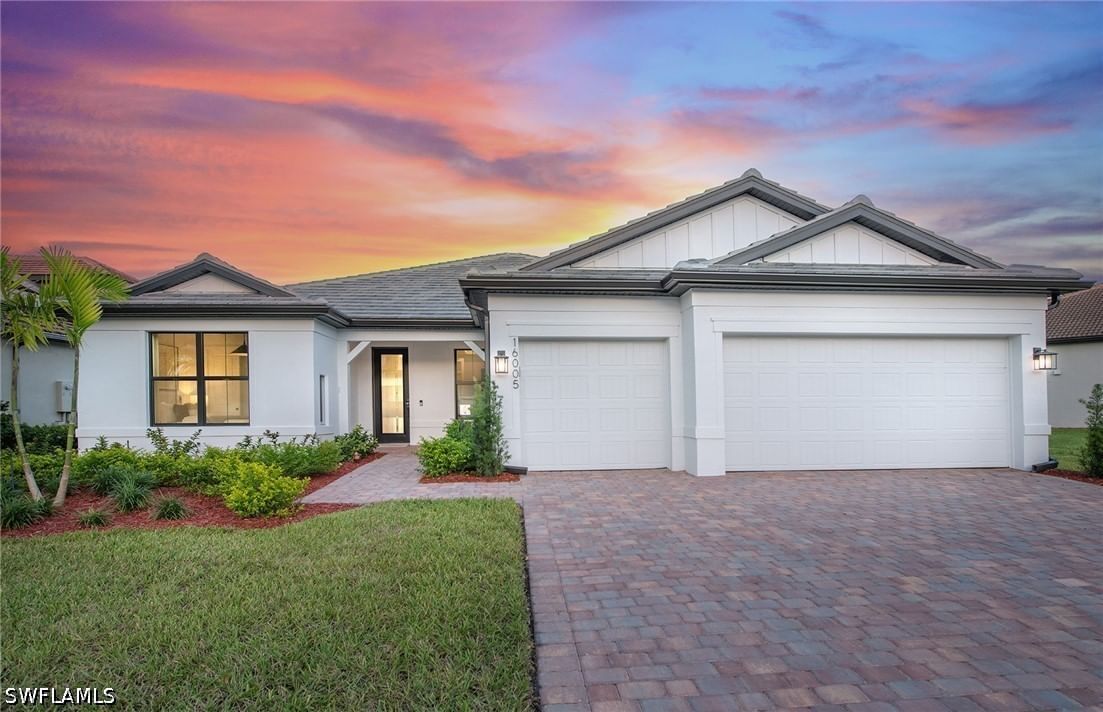
Sold Oct 2, 2026
$612,000Beautiful Barbados Floor Plan in Valencia Harbor – Gated 55+ Active Adult Community Built by GL Homes. Discover the perfect blend of modern design, spacious living, and resort-style amenities in the Barbados floor plan at Valencia Harbor, an exciting new gated 55+ active adult community. This thoughtfully designed one-story home offers 3 bedrooms, 3 bathrooms, a dedicated recreation room, and a spacious 3-car garage, with approximately 2,843 square feet of living space. Inside, you’ll find tile flooring throughout the home, creating a clean, elegant look that is both stylish and easy to maintain. The beautifully appointed kitchen features quartz countertops and stainless steel appliances, combining contemporary finishes with everyday functionality. The open-concept design seamlessly connects the kitchen, dining area, and expansive great room, creating an inviting atmosphere for entertaining guests or enjoying a relaxing evening at home. The private primary suite offers a comfortable retreat, complete with a spacious bedroom, generous walk-in closets, and a well-appointed primary bathroom. Two additional bedrooms and two additional full bathrooms provide flexibility for visiting family, overnight guests, or a home office. One of the standout features of the Barbados floor plan is its versatile recreation room, offering endless possibilities for a game room, home theater, fitness studio, hobby space, or private retreat. A dedicated laundry room and ample storage add to the home's convenience. Step outside to enjoy the large yard and extended screened-in, covered patio, providing plenty of room to relax, entertain, or simply enjoy the beautiful Florida weather. The spacious three-car garage offers additional room for vehicles, a golf cart, bicycles, and storage. Resort-Style Living at Valencia Harbor Valencia Harbor is designed for an active, social lifestyle, offering residents an exciting collection of resort-style amenities within a gated community. At the heart of the community is an impressive 33,000-square-foot clubhouse, designed to bring neighbors together and provide endless opportunities for recreation, relaxation, and social connection.
Listing last checked: Listing updated:
Listed by Katrina Allison · Absolute Equity Realty Group L · MLS #2026042316
Select a document to start a request. You can add others in the form. Availability varies.
Explore costs at the $616,900 asking price. Adjust the assumptions to your situation.
Listing annual taxes: $203. Initial monthly tax is one twelfth of that amount. Listing HOA fee: $398. The billing period was not supplied; confirm the monthly amount before adding it.
Partial estimate: add insurance, monthly HOA to include those costs. Blank amounts are unknown.
The initial 6.5% rate is illustrative, not a current rate or lender quote. Excludes utilities, maintenance, closing costs and mortgage insurance, which may apply with a down payment below 20%. Taxes and insurance can change.
Sold Oct 2, 2026
$612,000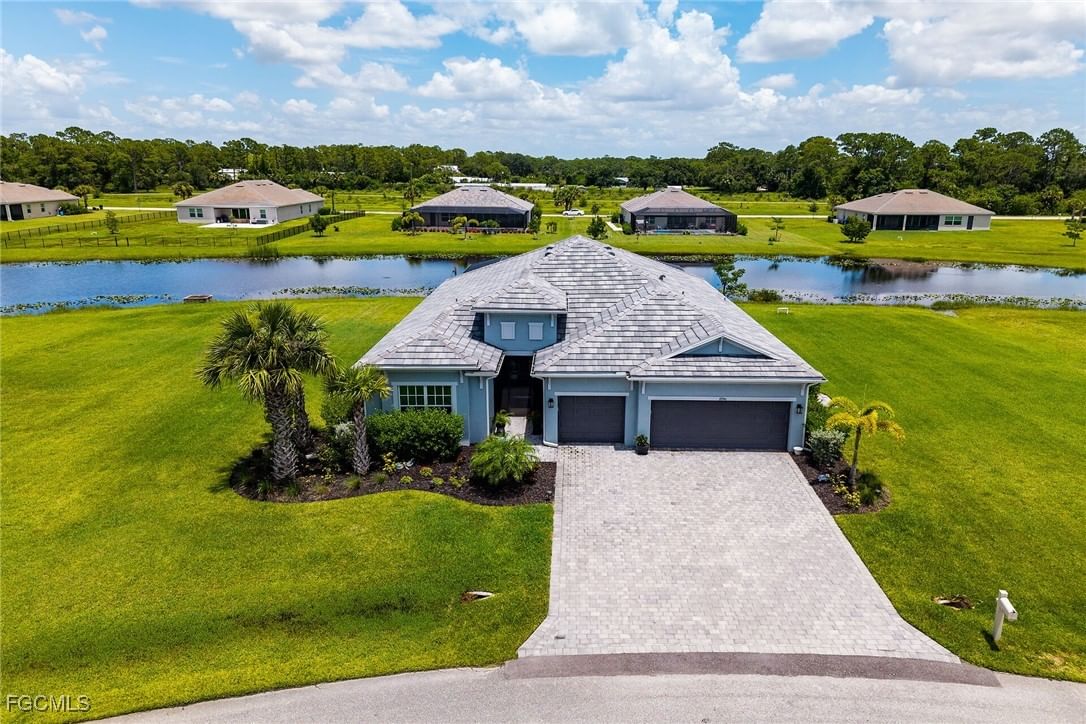
Sold Jul 15, 2026
$629,000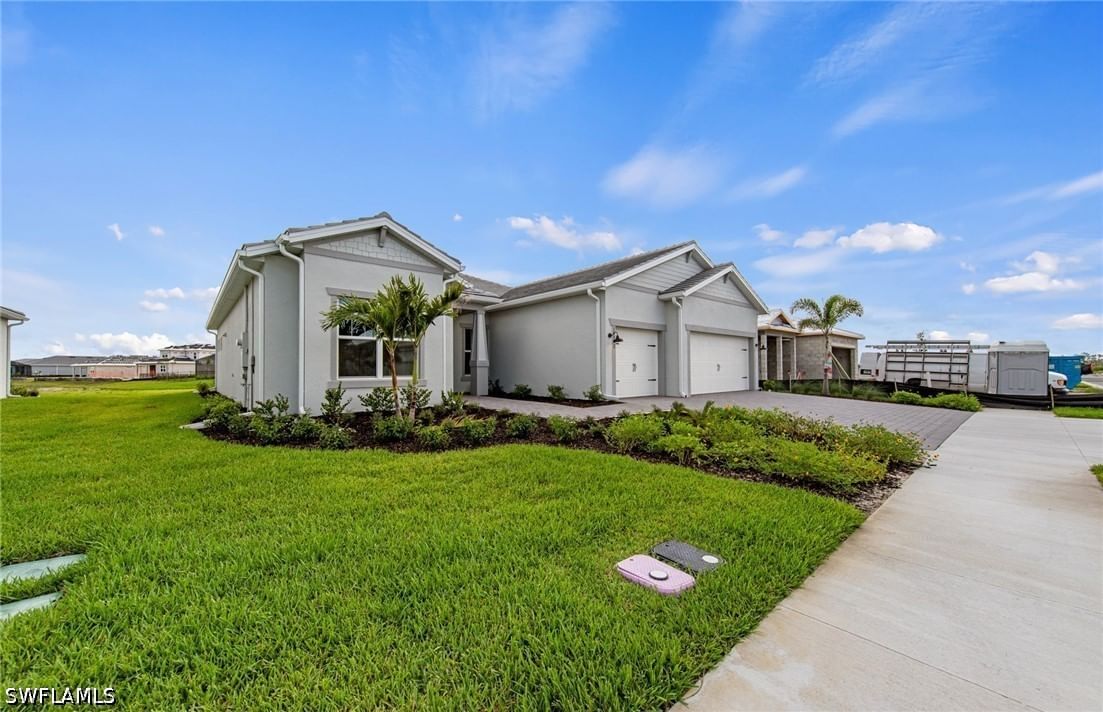
Sold Aug 31, 2026
$630,000Continue your search in Fort Myers.
Need help making sense of this home?
Request a tour of 14337 Hogarth Place and a Bean Group agent will help coordinate an available time with the listing side.
Yes. We can discuss condition, comparable sales, offer strategy and the questions worth asking before you decide whether to proceed.
Availability varies by property and source. Request the documents you need and we will help obtain what is available.