

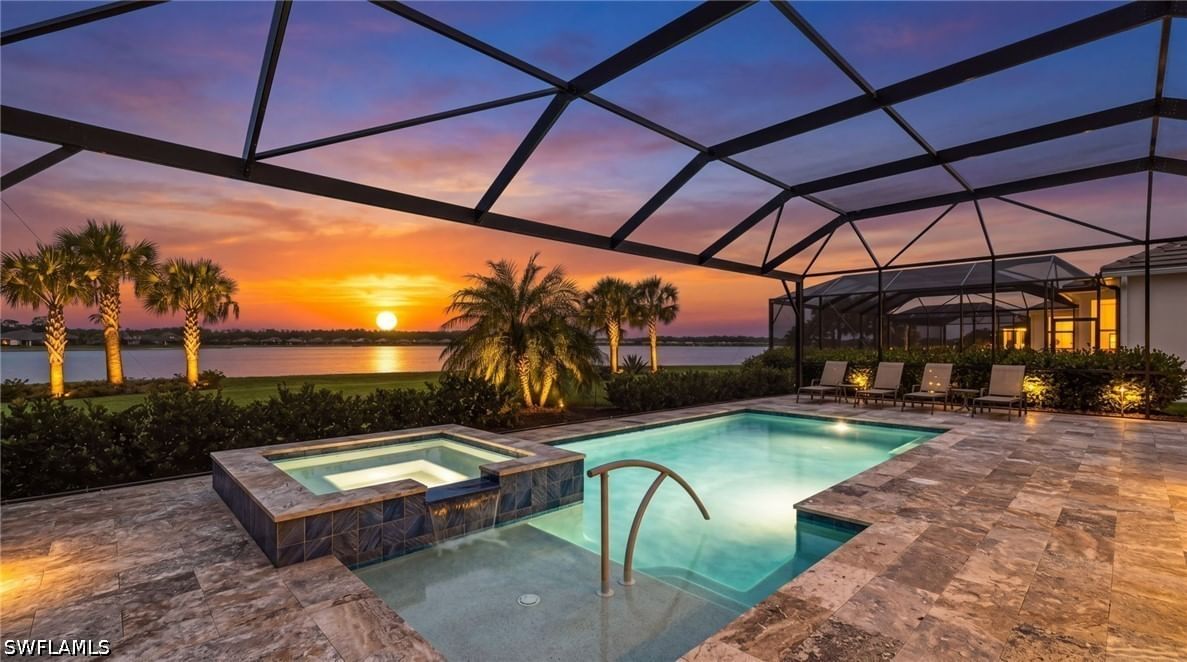
Sold Sep 14, 2026
$1,240,000Reimagined by the owners of a custom homebuilding company, this Summerville floorplan in Vista WildBlue has been thoughtfully transformed well beyond its original builder specifications. Every improvement was approached with the eye of a custom builder, resulting in a home where the cabinetry, finishes, lighting, technology, mechanical systems and outdoor living spaces feel intentional and cohesive. The kitchen and main living areas feature extensive custom cabinetry matched to the home's coastal finishes, white quartz surfaces and a full-height quartz backsplash, integrated wine cooler and refrigerator drawers, designer lighting and a custom entertainment wall with floor-to-ceiling stone, under-lit wood shelving and a Napoleon fireplace. Architectural details include timber box beams, shiplap accents, reclaimed barn wood in the primary suite and frosted-glass French doors at the den. Custom closet systems are found throughout, while the primary suite adds its own dedicated Mitsubishi mini-split HVAC system and Hunter Douglas treatments. The attention to detail extends well beyond what you see. The home includes a comprehensive whole-house water treatment and reverse-osmosis system, Rinnai tankless water heater, 22 kW Generac natural-gas generator, whole-house surge protection, upgraded Lutron-style electrical components throughout and an integrated central vacuum system. Other features include TOTO smart toilets in all three baths, plus impact windows and sliders for peace of mind. Outdoor living was given the same level of consideration, with a custom pool and integrated spa, panoramic clear-view screen enclosure, stone summer kitchen with Coyote grill, refrigerator and ventilation hood, motorized hurricane screens, extensive landscape and architectural lighting, and a fully fenced backyard overlooking a natural preserve buffer for exceptional privacy. The climate-controlled three-car garage is equally well equipped with a dedicated mini-split, insulated garage doors, upgraded attic insulation, epoxy flooring, extensive overhead storage and a hardwired Level 2 EV charger. This is not a home defined by a handful of aftermarket upgrades. It is a comprehensively customized residence created by owners who build homes professionally and applied that experience and attention to detail to their own home. A complete list of improvements is available upon request. WildBlue offers one of Southwest Florida's most extensive amenity packages, centered around a resort-style clubhouse with indoor and outdoor dining, resort and lap pools, fitness center, full-service spa and sauna. Residents also enjoy tennis, pickleball, bocce and basketball, along with a lakefront beach and an incredible array of water-oriented recreation including kayaking, paddleboarding, boating and fishing. All of this is set among WildBlue's expansive lakes and natural surroundings, creating a community built as much around the lifestyle as the homes themselves.
Listing last checked: Listing updated:
Listed by Zachary Rosen · Compass Florida, LLC · MLS #226035512
Select a document to start a request. You can add others in the form. Availability varies.
Explore costs at the $1,197,500 asking price. Adjust the assumptions to your situation.
Listing annual taxes: $12,226. Initial monthly tax is one twelfth of that amount. Listing HOA fee: $660. The billing period was not supplied; confirm the monthly amount before adding it.
Partial estimate: add insurance, monthly HOA to include those costs. Blank amounts are unknown.
The initial 6.5% rate is illustrative, not a current rate or lender quote. Excludes utilities, maintenance, closing costs and mortgage insurance, which may apply with a down payment below 20%. Taxes and insurance can change.
$1,134,999 · Sold $1,127,500 · Apr 12, 2024
$1,010,000 · Sold $997,500 · Jan 23, 2023
$577,621 · Sold $560,000 · Sep 28, 2020
Sold Sep 14, 2026
$1,240,000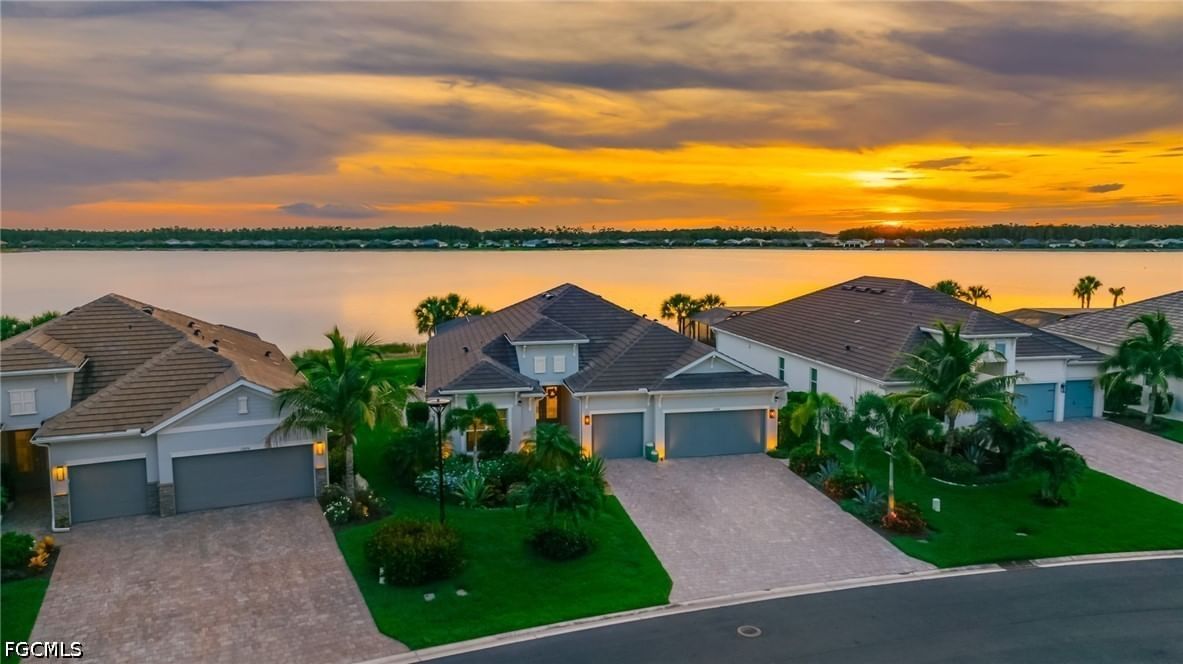
Sold Sep 23, 2026
$1,280,000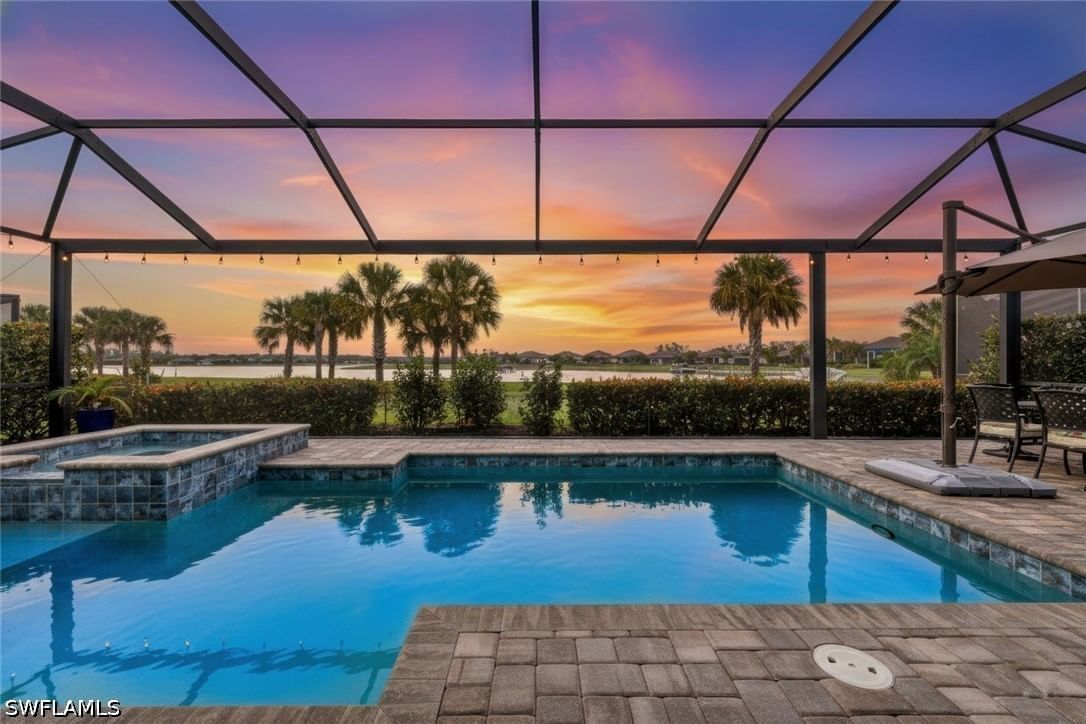
Sold Jul 15, 2026
$1,150,000Continue your search in Fort Myers.
Need help making sense of this home?
Request a tour of 14853 Blue Bay Circle and a Bean Group agent will help coordinate an available time with the listing side.
Yes. We can discuss condition, comparable sales, offer strategy and the questions worth asking before you decide whether to proceed.
Availability varies by property and source. Request the documents you need and we will help obtain what is available.