


Sold Sep 17, 2026
$1,150,000Stunning corner-lot home featuring four bedrooms, four bathrooms, three car garage and fifth flex room used as office, playroom, fifth bedroom or media room. New hurricane impact windows and doors, upstairs carpet, easy-pull shades downstairs, plantation shutters upstairs, interior and exterior paint and water heater new in 2024. Updated fixtures, open dining and engineered wood floors add warmth and style in main living area. The thoughtfully designed floor plan includes a butler's pantry, eat in kitchen, separate dining room, and downstairs flex room with full bath. Convenient half bath opens directly to pool area. Upstairs features four bedrooms and three baths. The primary suite offers a private terrace. Enjoy outdoor living with a pool equipped with a new pump and safety fence (2025). Additional features include two AC units downstairs replaced in 2025, Tesla charger in garage, extended driveway for additional parking, and epoxy flooring. Desirable location and community close to I95, restaurants, mall, schools and beaches.
Listing last checked: Listing updated:
Listed by Mary Cody · Donohue Real Estate, LLC · MLS #B26063933
Select a document to start a request. You can add others in the form. Availability varies.
Explore costs at the $1,250,000 asking price. Adjust the assumptions to your situation.
Listing annual taxes: $15,904. Initial monthly tax is one twelfth of that amount. Listing HOA fee: $242. The billing period was not supplied; confirm the monthly amount before adding it.
Partial estimate: add insurance, monthly HOA to include those costs. Blank amounts are unknown.
The initial 6.5% rate is illustrative, not a current rate or lender quote. Excludes utilities, maintenance, closing costs and mortgage insurance, which may apply with a down payment below 20%. Taxes and insurance can change.
$1,195,000 · Sold $1,075,000 · Sep 19, 2023
$624,888 · Sold $605,000 · Oct 10, 2018
Sold Sep 17, 2026
$1,150,000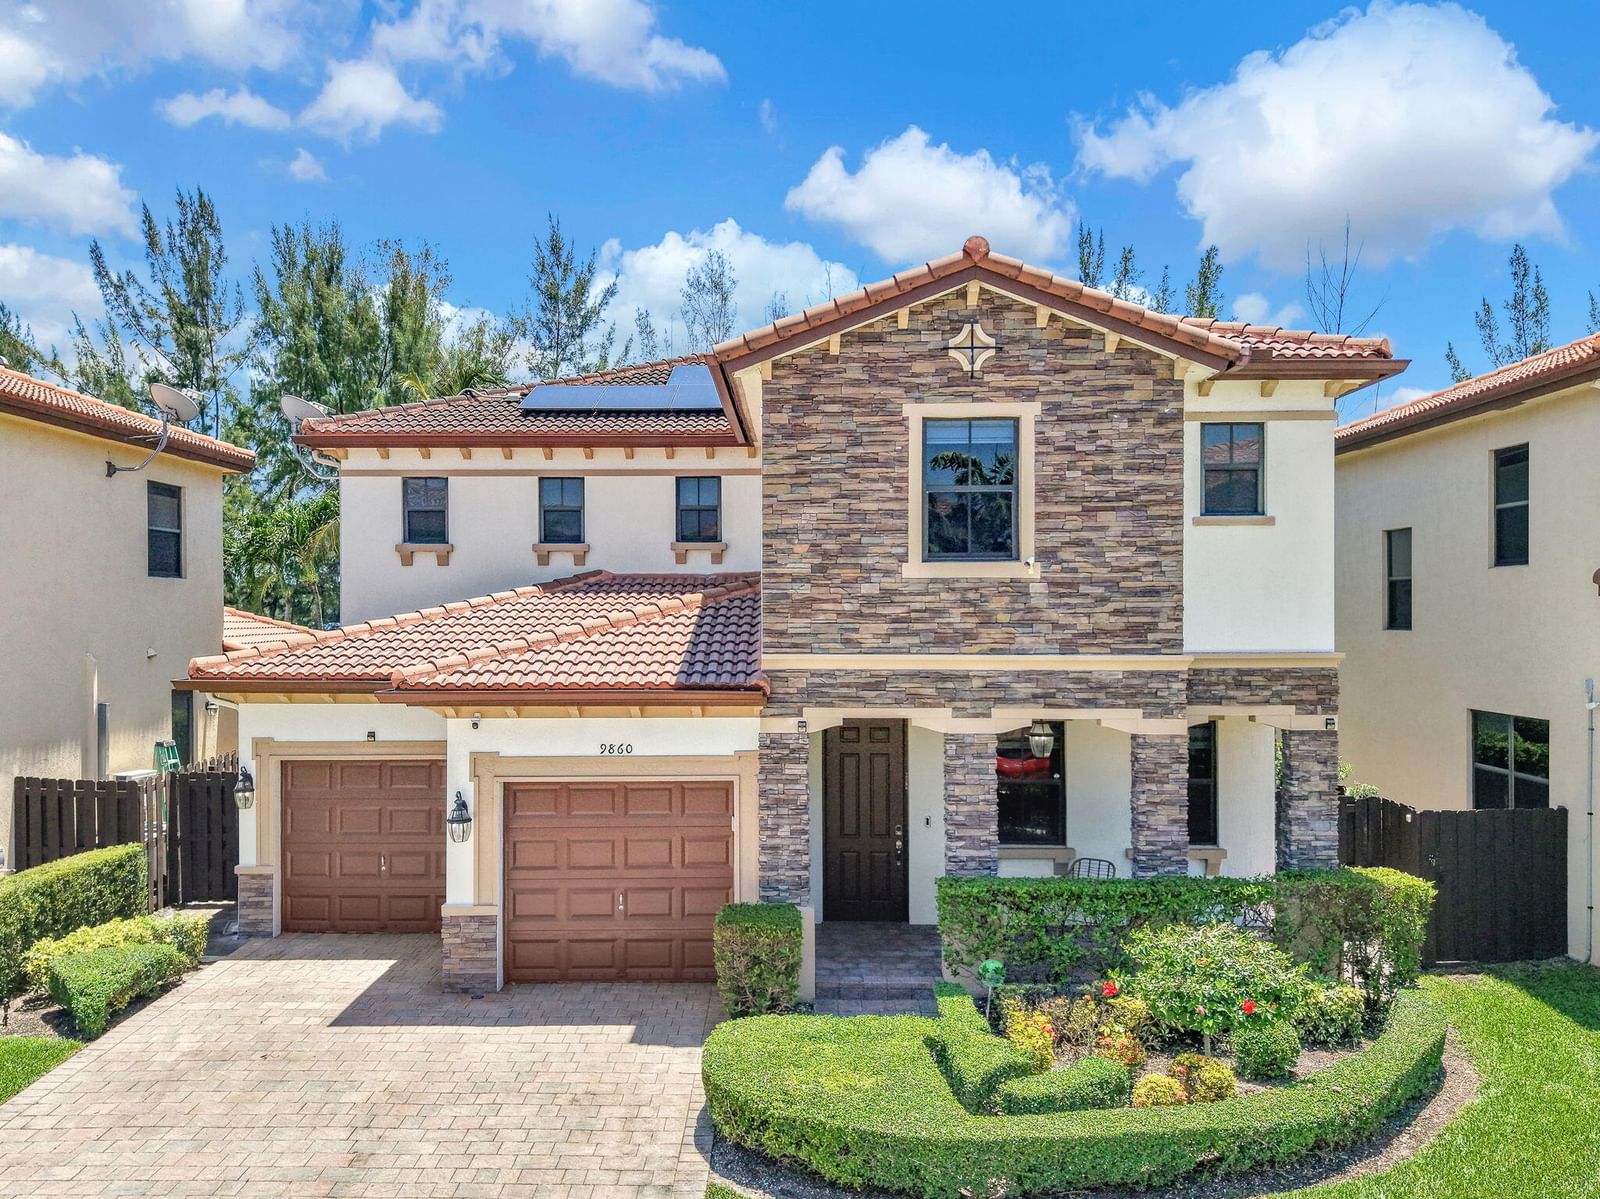
Sold Jul 29, 2026
$1,150,000Continue your search in Jupiter.
Need help making sense of this home?
Request a tour of 137 INKBERRY Drive and a Bean Group agent will help coordinate an available time with the listing side.
Yes. We can discuss condition, comparable sales, offer strategy and the questions worth asking before you decide whether to proceed.
Availability varies by property and source. Request the documents you need and we will help obtain what is available.