


Sold Jul 17, 2026
$1,550,000Located within the prestigious gates of Jupiter Country Club, this Extended Saranac single-family residence offers 3 bedrooms plus an office, 3.5 bathrooms, and 2,716 square feet of thoughtfully designed living space on a rare and private .35-acre lot. Highly desirable features include an extended guest bedroom ensuite, extended 2-car garage with an additional 4 feet, soaring volume ceilings, crown molding throughout, tray ceilings in the living room and primary suite, and timeless white plantation shutters. The bright, open floor plan is designed for both everyday living and entertaining, with spacious living areas flowing into a large family room and dining area just off the kitchen. The open kitchen features granite countertops, a massive center island, gas range, decorative tile backsplash, and two pantries, including a custom built-in pantry. The split-bedroom layout offers privacy, with the oversized primary suite located in its own wing. Filled with natural light and overlooking the lush backyard, the primary suite features dual walk-in closets and a spa-like bath with double vanities, separate soaking tub, and a generously sized walk-in shower with floor-to-ceiling tile. Two guest bedrooms are located on the opposite side of the home, each with its own ensuite bath completely renovated with modern finishes. The front guest bedroom has been extended to create an expansive guest suite with three extra-length windows and a built-in closet. An office, half bath, laundry room with washer, dryer and mop sink, and access to the extended 2-car garage complete the thoughtfully designed layout. Outside, enjoy the rare luxury of a massive private .35-acre lot surrounded by lush landscaping, with plenty of room to add a pool or create your ideal outdoor entertaining space. Additional highlights include a brand-new AC, new gas dryer, two EV chargers in the garage, abundant storage, and move-in-ready condition. Jupiter Country Club residents enjoy world-class amenities including an 18-hole Greg Norman Signature Golf Course, six Har-Tru tennis courts, pickleball, bocce, two resort-style pools, a brand-new state-of-the-art fitness center, and on-site dining, all within a beautifully maintained gated community. Ideally located near top-rated schools, pristine beaches, shopping, dining, I-95 and the Florida Turnpike, this home offers the perfect balance of convenience and tranquility in a premium location with no highway noise. A rare opportunity to enjoy exceptional space, upgrades, privacy, and resort-style living in Jupiter Country Club.
Listing last checked: Listing updated:
Listed by Holly Meyer Lucas, Caroline Harper · Compass Florida, LLC (Jupiter) · MLS #B26082569
Select a document to start a request. You can add others in the form. Availability varies.
Explore costs at the $1,578,000 asking price. Adjust the assumptions to your situation.
Listing annual taxes: $11,631. Initial monthly tax is one twelfth of that amount. Listing HOA fee: $706. The billing period was not supplied; confirm the monthly amount before adding it.
Partial estimate: add insurance, monthly HOA to include those costs. Blank amounts are unknown.
The initial 6.5% rate is illustrative, not a current rate or lender quote. Excludes utilities, maintenance, closing costs and mortgage insurance, which may apply with a down payment below 20%. Taxes and insurance can change.
$1,598,000 · Jan 6, 2026
Sold Jul 17, 2026
$1,550,000
Sold Jul 15, 2026
$1,515,000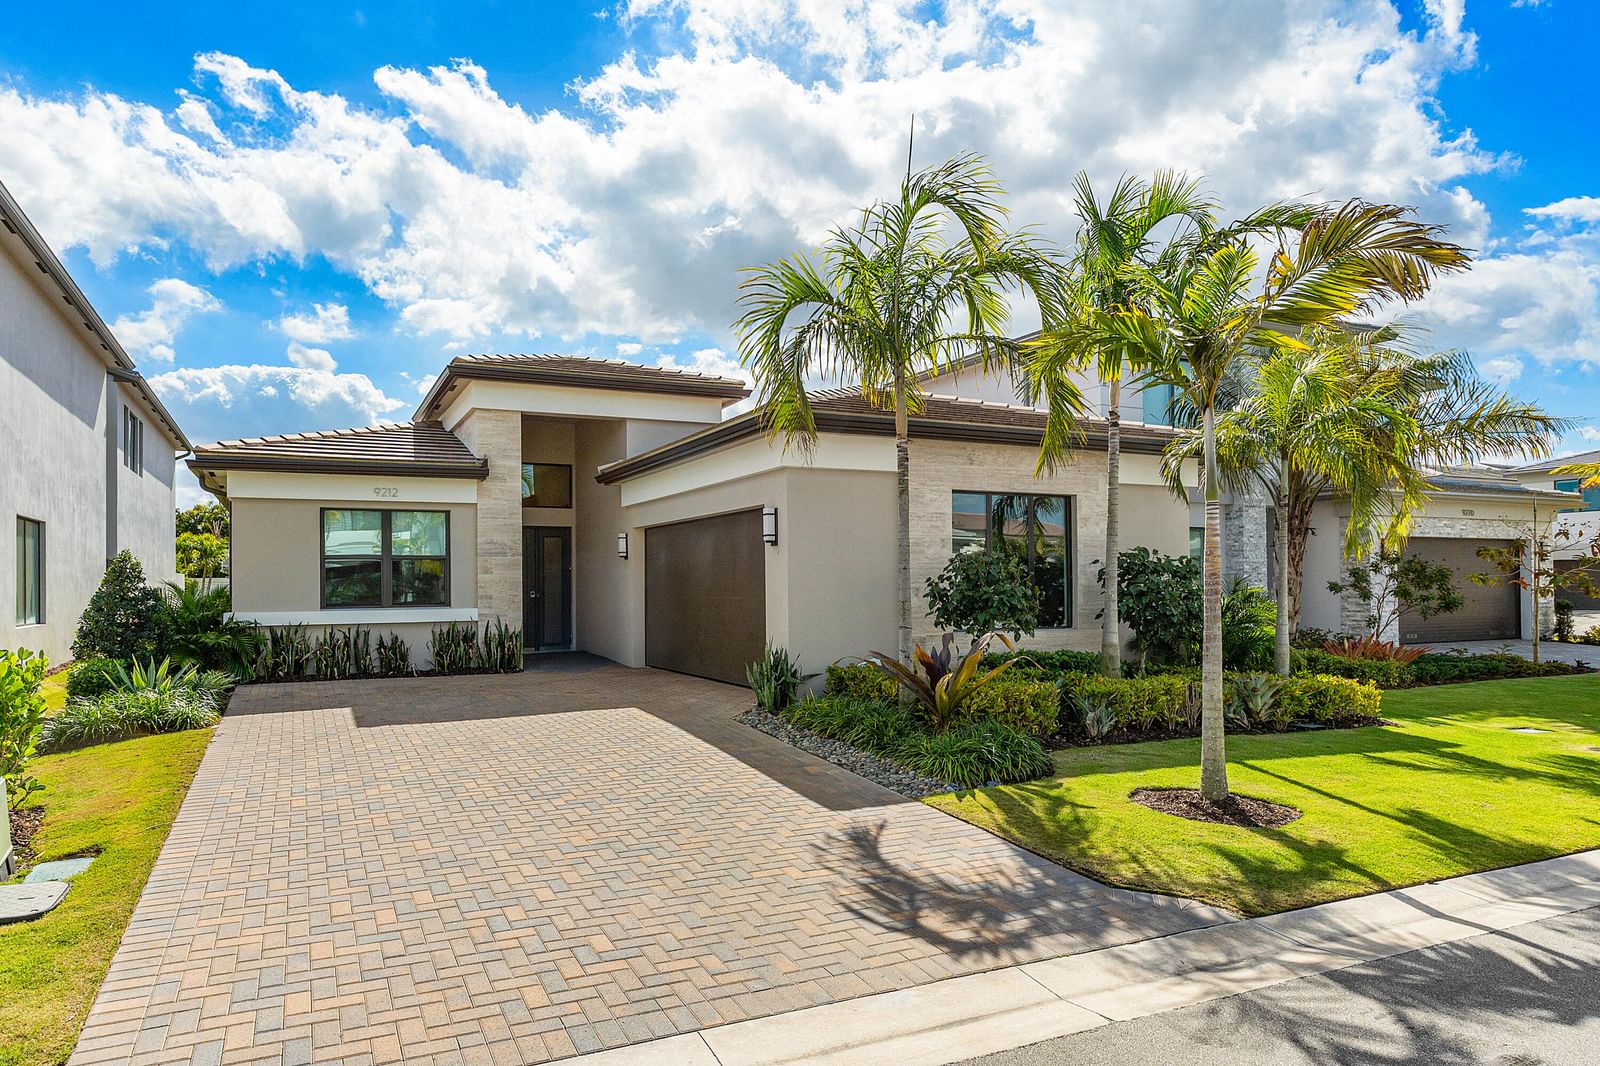
Sold Jul 16, 2026
$1,620,000Continue your search in Jupiter.
Need help making sense of this home?
Request a tour of 271 Carina Drive and a Bean Group agent will help coordinate an available time with the listing side.
Yes. We can discuss condition, comparable sales, offer strategy and the questions worth asking before you decide whether to proceed.
Availability varies by property and source. Request the documents you need and we will help obtain what is available.