

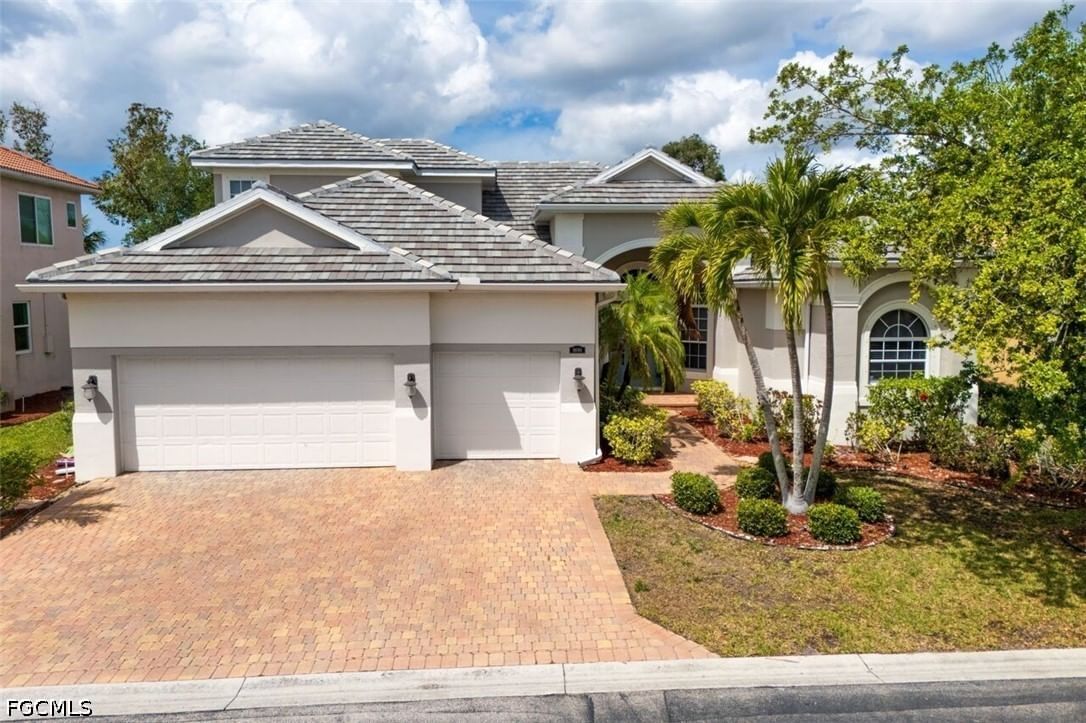
Sold Sep 30, 2026
$700,000CUSTOM ONE-OF-A-KIND home designed for the discerning buyer who appreciates QUALITY CONSTRUCTION, craftsmanship and exceptional attention to detail. Situated on TWO LOTS totaling over 1/2 acre, this impressive 5-bedroom, 3.5-bath residence offers 3,310 SF UNDER AIR and approximately 6,000 SF UNDER ROOF. Built for durability, BOTH STORIES feature SOLID CONCRETE BLOCK CONSTRUCTION with an exterior moisture barrier beneath Hardie cement board siding and trim—NO WOOD EXTERIOR SIDING. A seamless metal roof with no exposed screws, working vented cupola, and total exterior repaint in 2022 further enhance the home. Crawl-space construction provides valuable access to plumbing, electrical and cable systems. Four totally independent central A/C systems allow customized temperature control throughout the home. Additional features include tankless LP water heater with electric backup, underground LP tank and electrical service, central vacuum, security wiring and exterior security lighting. The main-floor primary suite encompasses approximately 656 SF with two walk-in closets, private A/C, slider to the lanai, walk-in shower, Jacuzzi tub and dual sinks. Solid wood flooring, custom tile, wood doors and baseboards, custom wood blinds and an impressive oak staircase showcase the craftsmanship throughout. The spacious chef's kitchen features granite countertops, hardwood cabinetry, two-level center island, walk-in pantry, dual stainless sinks, LP gas cooktop, electric range, dual microwaves vented outside, tiled backsplash and breakfast nook. The Expansive Great Room opens to the kitchen and features solid hardwood floors, fieldstone LP gas fireplace and two 8' sliders to the lanai. A formal dining room with tray ceiling completes the main living area. Upstairs offers THREE additional large bedrooms plus a SELF-CONTAINED APARTMENT/IN-LAW SUITE with its own A/C, kitchenette and full bath—ideal for extended family, guests or private quarters. Outdoor living includes heavy-duty screened lanai with custom tile, built-in 3-burner stainless gas grill and fieldstone columns, plus a spacious PVC privacy-fenced backyard with ROOM FOR A POOL. CAR ENTHUSIASTS, HOBBYISTS & BUSINESS OWNERS will appreciate the OVERSIZED 4-CAR GARAGE with hurricane-braced doors, rear-yard access door, air-conditioned office/hobby room, utility sink, cabinetry and abundant overhead storage. PLUS an 18' x 8' storage shed and gated side storage. NO HOA! An extraordinary custom property offering space, privacy, flexibility and construction quality rarely found in one home. MUST SEE TO FULLY APPRECIATE ALL THE CUSTOM FEATURES! SELLER FINANCING AVAILABLE FOR QUALIFIED BUYERS WITH 50% DOWN — TERMS NEGOTIABLE.
Listing last checked: Listing updated:
Listed by Bev Larson · ERA Lahaina Realty · MLS #2026039512
Select a document to start a request. You can add others in the form. Availability varies.
Explore costs at the $689,000 asking price. Adjust the assumptions to your situation.
Listing annual taxes: $2,522. Initial monthly tax is one twelfth of that amount. Listing HOA fee: $0.
Partial estimate: add insurance to include those costs. Blank amounts are unknown.
The initial 6.5% rate is illustrative, not a current rate or lender quote. Excludes utilities, maintenance, closing costs and mortgage insurance, which may apply with a down payment below 20%. Taxes and insurance can change.
$674,900 · Nov 4, 2025
Sold Sep 30, 2026
$700,000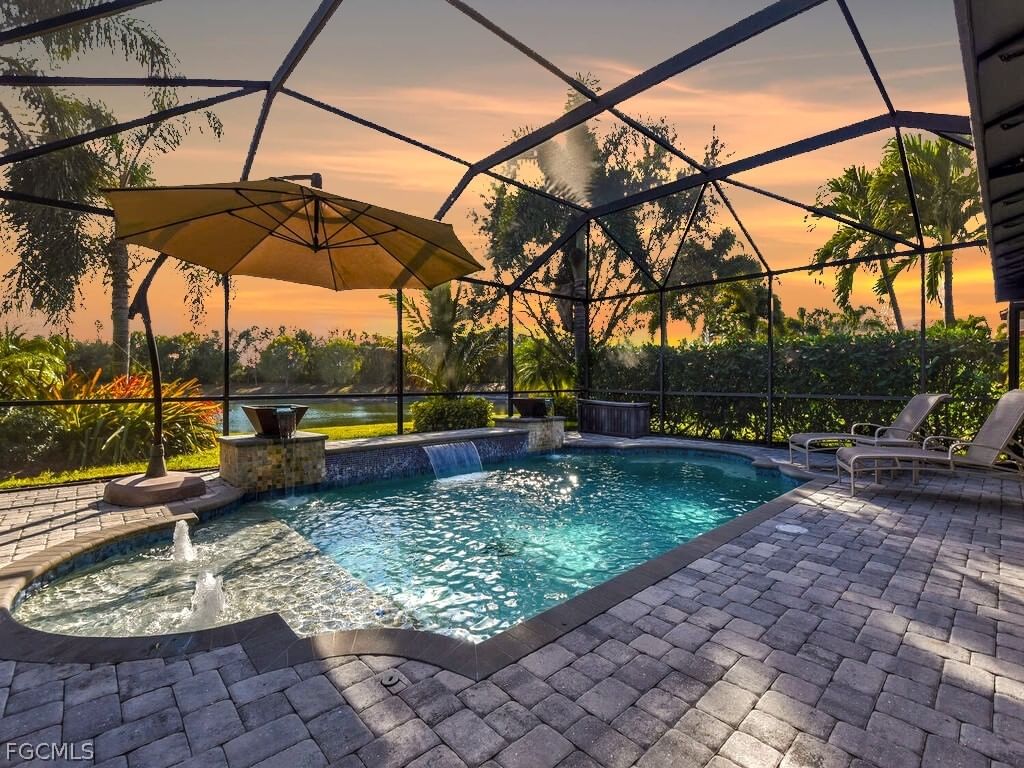
Sold Sep 4, 2026
$738,000
Sold Aug 7, 2026
$715,000Continue your search in Labelle.
Need help making sense of this home?
Request a tour of 3144 Shell Lane and a Bean Group agent will help coordinate an available time with the listing side.
Yes. We can discuss condition, comparable sales, offer strategy and the questions worth asking before you decide whether to proceed.
Availability varies by property and source. Request the documents you need and we will help obtain what is available.