

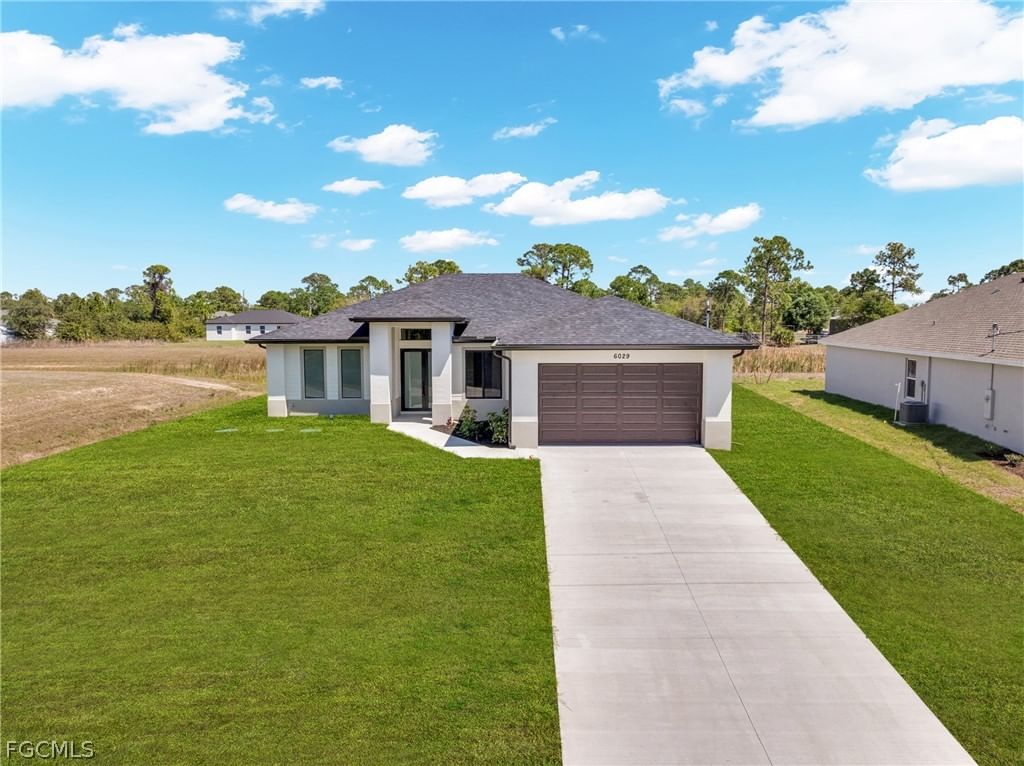
Sold Aug 10, 2026
$355,000Seller is offering $5,000 toward buyer closing costs! Welcome to this beautifully crafted new construction home offering 3 bedrooms, 2 bathrooms, and 1,730 square feet of thoughtfully designed living space. The open-concept floor plan features 10-foot ceilings with tray ceilings in the living room, foyer, and primary suite, creating a bright and spacious feel throughout. The modern kitchen showcases quartz countertops, a waterfall island, sleek flat-panel cabinetry, tile backsplash, stainless steel appliances, a range hood, and convenient USB-C connections at the island. The spacious primary suite offers a walk-in closet and a spa-inspired bathroom featuring floating vanities, glass shower doors, and a luxurious multi-head walk-in shower. The guest bathroom includes a tub, providing flexibility for family and guests. Additional features include tile flooring throughout, impact-resistant windows and doors, modern interior doors, LED lighting, soffit lighting, ceiling fans in every bedroom and on the lanai, metal exterior doors, a decorative driveway, sprinkler system with four zones, and a 2-car garage. The home also includes a shingle roof and a 2-year septic warranty.
Listing last checked: Listing updated:
Listed by Samantha Haringa · Realty One Group MVP · MLS #2026033049
Select a document to start a request. You can add others in the form. Availability varies.
Explore costs at the $364,900 asking price. Adjust the assumptions to your situation.
Listing annual taxes: $413. Initial monthly tax is one twelfth of that amount. Listing HOA fee: $0.
Partial estimate: add insurance to include those costs. Blank amounts are unknown.
The initial 6.5% rate is illustrative, not a current rate or lender quote. Excludes utilities, maintenance, closing costs and mortgage insurance, which may apply with a down payment below 20%. Taxes and insurance can change.
Sold Aug 10, 2026
$355,000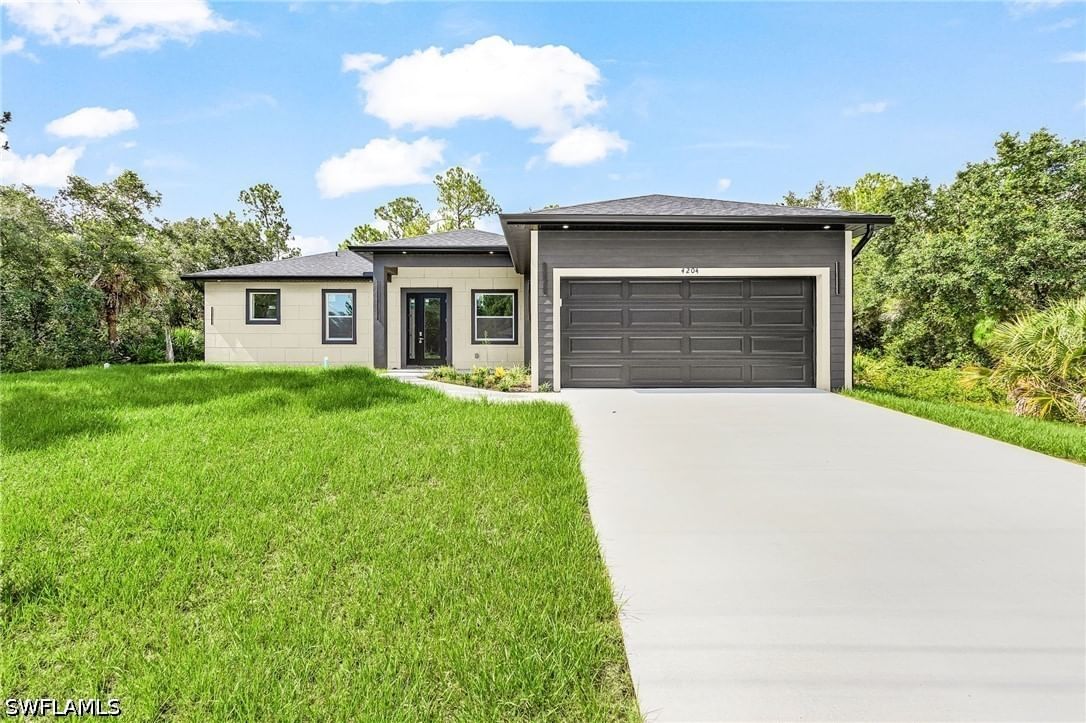
Sold Aug 14, 2026
$330,000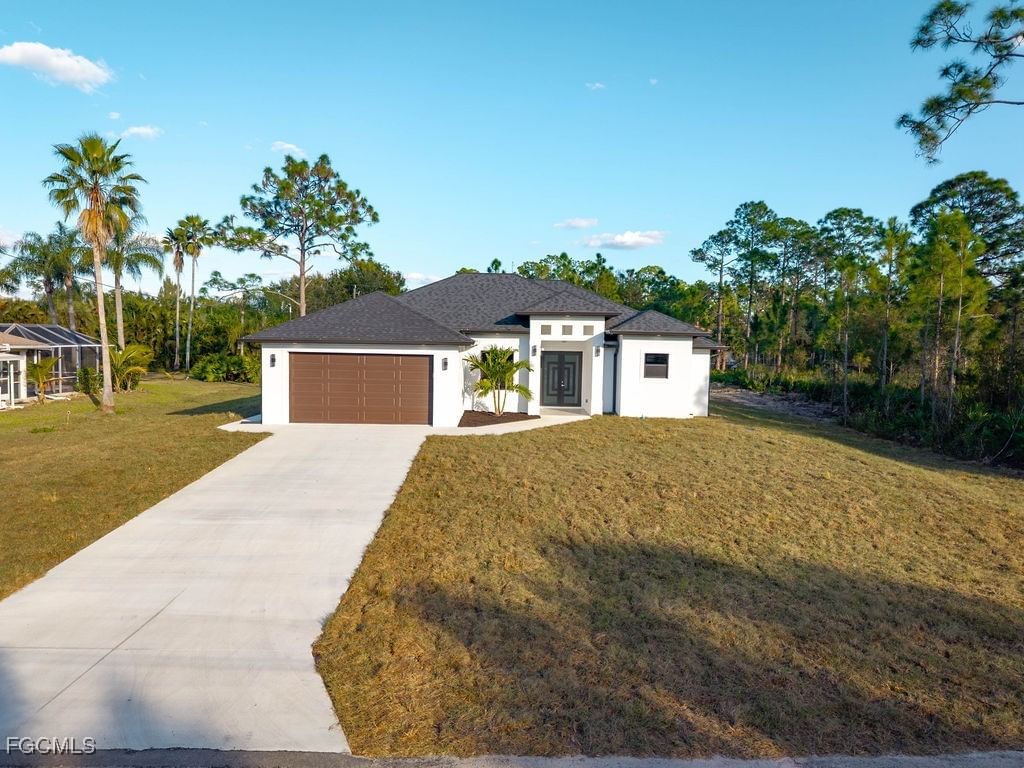
Sold Sep 17, 2026
$390,000Continue your search in Labelle.
Need help making sense of this home?
Request a tour of 5085 NE Tradewinds Circle and a Bean Group agent will help coordinate an available time with the listing side.
Yes. We can discuss condition, comparable sales, offer strategy and the questions worth asking before you decide whether to proceed.
Availability varies by property and source. Request the documents you need and we will help obtain what is available.