


Sold May 31, 2026
$1,059,131List price is starting price. Brand new luxury custom estate on 2.5 acres scheduled for completion before closing! Offering 3,169 square feet under air, nearly 5,000 total square feet, and an oversized 4 car garage, this exceptional home combines timeless design, premium craftsmanship, and modern convenience in a private estate setting. From the moment you arrive, you’ll appreciate the elegant paver driveway, durable concrete tile roof, hurricane impact windows and doors, upgraded insulation, and impressive 15 foot ceilings with tray ceiling details that create an open, airy feel throughout. The chef’s kitchen is designed to impress with custom cabinetry, waterfall edge countertops, a full height backsplash, a natural gas cooktop, and a spacious walk-in pantry. An oversized laundry room with custom cabinetry provides abundant storage and functionality. Every bedroom is a private retreat, featuring a walk in closet and its own en-suite bathroom with custom tile finishes and frameless glass walk-in showers. The luxurious owner’s suite offers a spa inspired bath complete with a soaking tub. Designed for seamless indoor-outdoor living, the expansive covered lanai overlooks a custom pool surrounded by pavers and enclosed by a large picture-window screen enclosure, maximizing unobstructed views of your private acreage. A versatile flex room with direct access to the pool includes a full bathroom, making it ideal for multigenerational living, a private guest suite, home office, or pool cabana. Additional premium features include an underground 500 gallon propane tank, natural gas cooktop, gas dryer hookup, gas tankless water heater, natural gas pool heater, and a whole-home standby generator capable of powering the entire residence during extended power outages. Scheduled for completion prior to closing, this is a rare opportunity to own a one of a kind custom built estate where luxury, functionality, and quality craftsmanship come together on 2.5 private acres.
Listing last checked: Listing updated:
Listed by Joe Petno · EXP Realty LLC · MLS #2026031219
Select a document to start a request. You can add others in the form. Availability varies.
Explore costs at the $999,000 asking price. Adjust the assumptions to your situation.
Listing annual taxes: $2,390. Initial monthly tax is one twelfth of that amount. Listing HOA fee: $0.
Partial estimate: add insurance to include those costs. Blank amounts are unknown.
The initial 6.5% rate is illustrative, not a current rate or lender quote. Excludes utilities, maintenance, closing costs and mortgage insurance, which may apply with a down payment below 20%. Taxes and insurance can change.
$150,000 · Sold $130,000 · Apr 11, 2025
Sold May 31, 2026
$1,059,131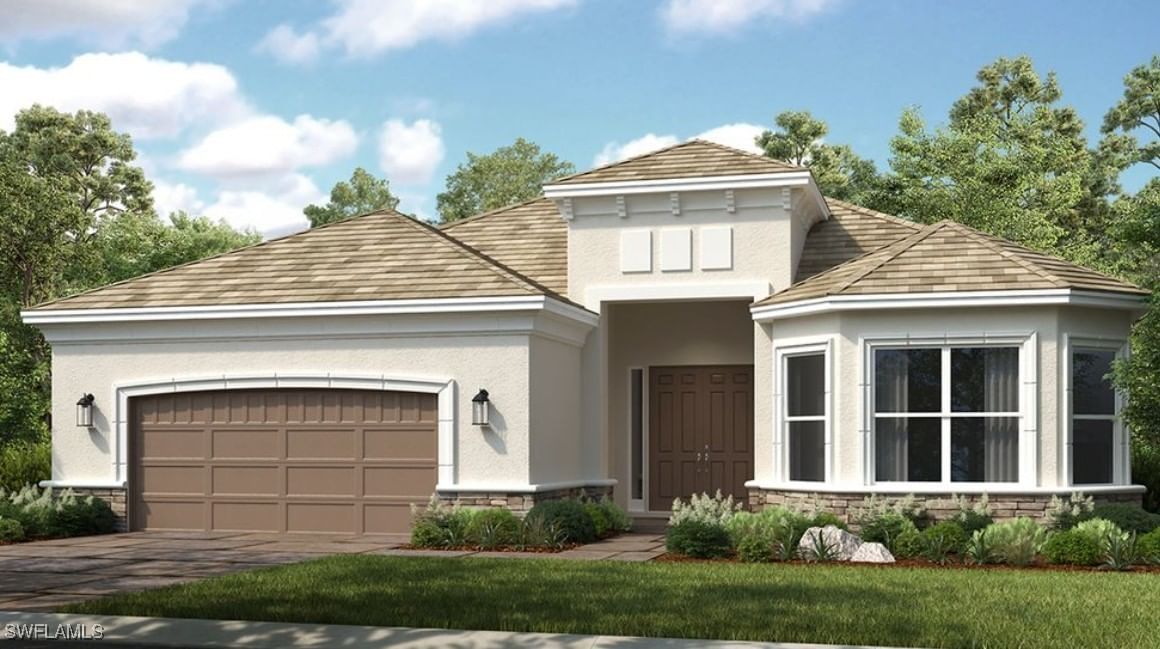
Sold Jun 30, 2026
$1,090,517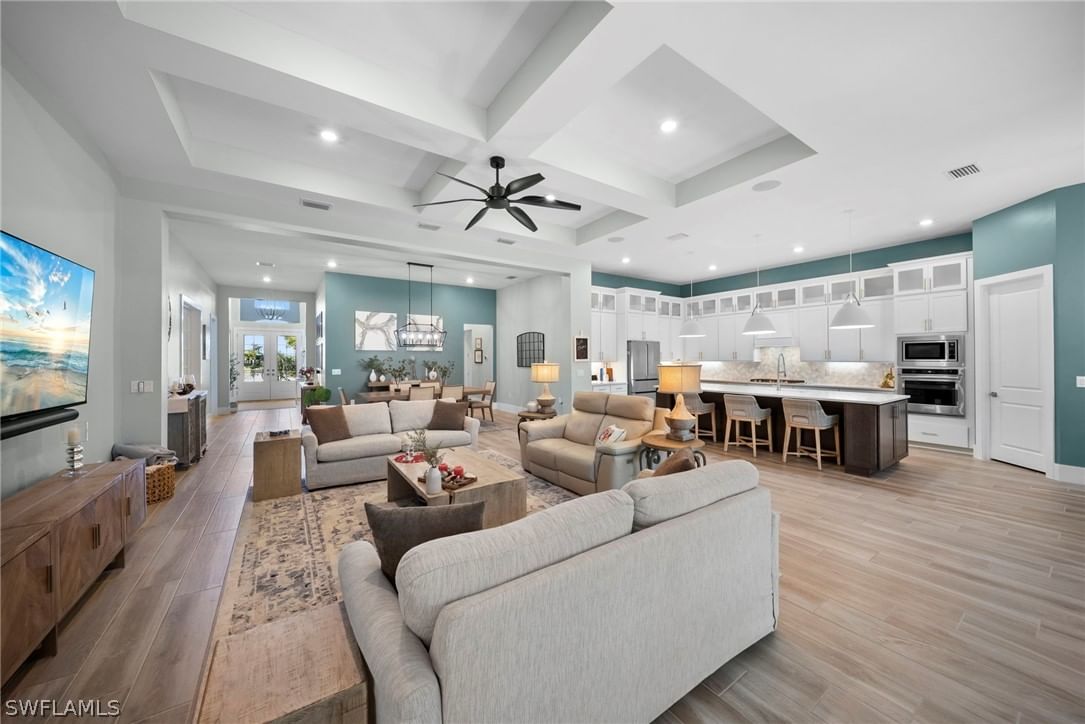
Sold Jul 14, 2026
$945,000Continue your search in Labelle.
Need help making sense of this home?
Request a tour of 7517 4th Place and a Bean Group agent will help coordinate an available time with the listing side.
Yes. We can discuss condition, comparable sales, offer strategy and the questions worth asking before you decide whether to proceed.
Availability varies by property and source. Request the documents you need and we will help obtain what is available.