

Sold Jul 3, 2026
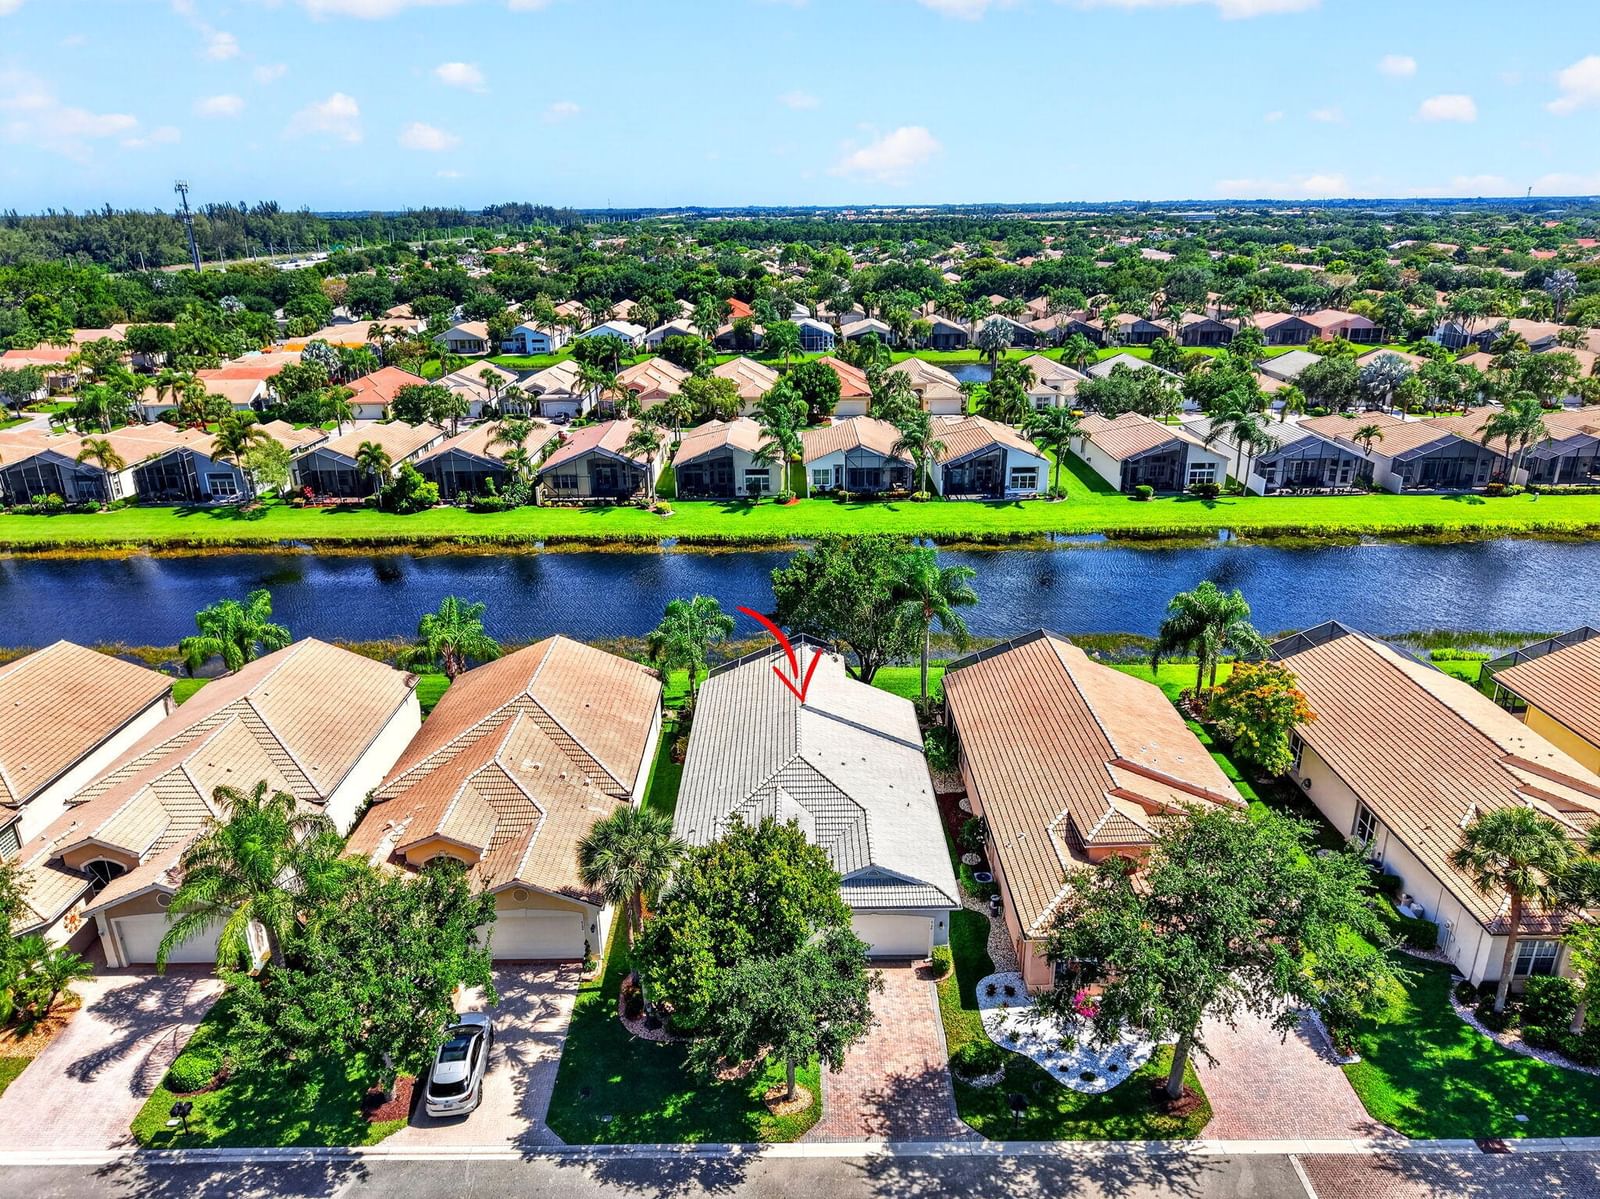
$418,000Wycliffe Equity Club membership increasing, your time is now. Opportunity meets the ultimate country club lifestyle in the highly sought-after Wycliffe Country Club. This 3-bedroom, 2-bath residence sits on a desirable corner lot just a short walk or golf cart ride to the clubhouse and offers a brand new 2026 A/C. Featuring an expansive 3-car garage, this home offers ample space for storage, vehicles, and more. Upon entry, you're welcomed by soaring vaulted ceilings and abundant natural light, with each room showcasing views of beautifully landscaped surroundings. The kitchen is designed for both function and entertaining, complete with granite countertops, designer cabinetry, stainless steel appliances, an oversized island, pantry, workstation, and open sightlines to the main living areas and backyard. The primary suite offers a spacious retreat with dual walk-in closets, double vanities, a soaking tub, a separate shower, sitting area, and direct patio access. This split floor plan offers added privacy, with the two guest bedrooms located on the opposite side of the home with one featuring an en suite bath and the other conveniently positioned near a half bath. The fully screened back patio provides generous space for entertaining and includes a retractable awning, creating a comfortable extension of the living area, perfect as a third gathering space. Enjoy unmatched convenience—just a 2-minute golf cart ride or a 5-minute walk to the clubhouse. Wycliffe's recently updated clubhouse features multiple dining venues, bar, fitness center, spa services, salon, saunas, resort-style pool, banquet facilities, card rooms, and stunning views of the golf course and tennis courts. Wycliffe is a mandatory membership equity community. One of the two golf courses was just completely redone with no assessments, and as were the pickle ball as well as tennis courts. Membership details and renovation plans are available in the documents tab. Schedule your private showing today.
Listing last checked: Listing updated:
Listed by Zachary Josef Mazur · Coldwell Banker Realty · MLS #B26010418
Select a document to start a request. You can add others in the form. Availability varies.
Explore costs at the $399,900 asking price. Adjust the assumptions to your situation.
Listing annual taxes: $2,416. Initial monthly tax is one twelfth of that amount. Listing HOA fee: $1,336. The billing period was not supplied; confirm the monthly amount before adding it.
Partial estimate: add insurance, monthly HOA to include those costs. Blank amounts are unknown.
The initial 6.5% rate is illustrative, not a current rate or lender quote. Excludes utilities, maintenance, closing costs and mortgage insurance, which may apply with a down payment below 20%. Taxes and insurance can change.
Sold Jul 3, 2026
$418,000
Sold Aug 18, 2026
$410,000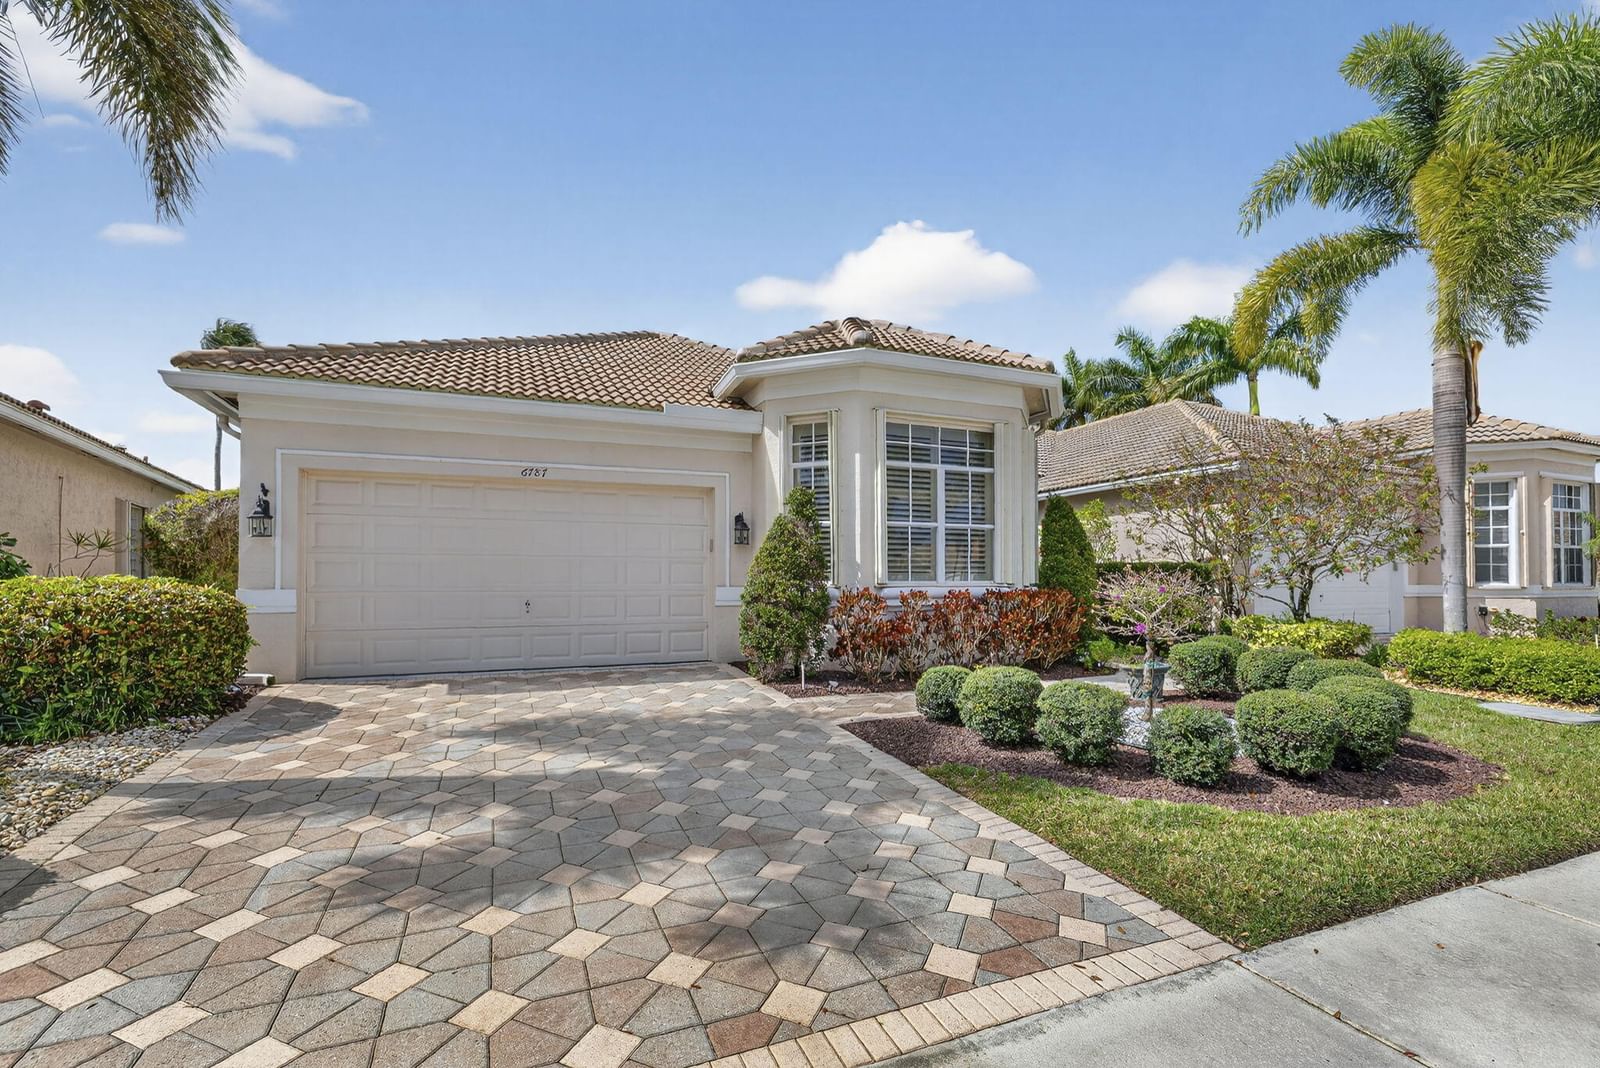
Sold Jul 3, 2026
$415,000Continue your search in Lake Worth.
Need help making sense of this home?
Request a tour of 4510 Kensington Park Way and a Bean Group agent will help coordinate an available time with the listing side.
Yes. We can discuss condition, comparable sales, offer strategy and the questions worth asking before you decide whether to proceed.
Availability varies by property and source. Request the documents you need and we will help obtain what is available.