

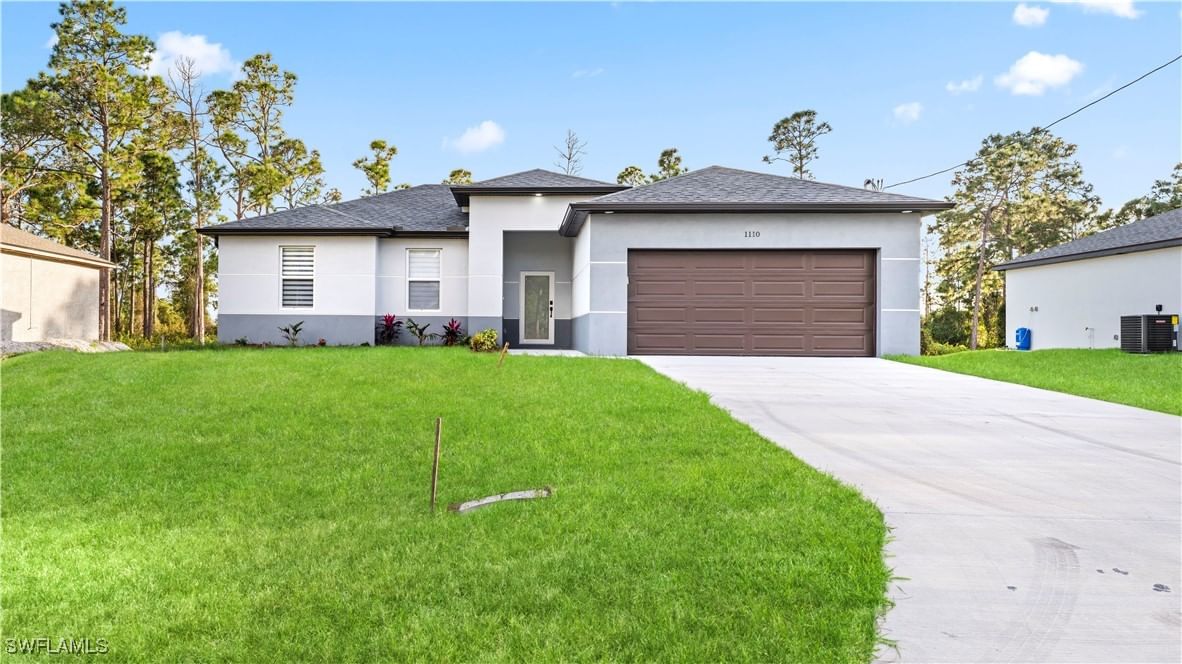
Sold Jun 25, 2026
$279,900This beautifully crafted new construction home offers a modern open-concept floor plan with designer finishes throughout and the added benefit of NO HOA. The spacious kitchen is designed for both everyday living and entertaining, featuring Samsung stainless steel appliances, quartz countertops, white shaker cabinetry with plywood box cabinets, dovetail drawers, soft-close cabinets, and an oversized island with designer recessed LED lighting. The home features designer tile flooring throughout, creating a seamless and low-maintenance living space. The bright, open living area includes recessed LED lighting, a water filtration system, a convenient floor outlet, vinyl insulated tilt-out windows, and structured low-voltage wiring for data and cable. Azalea Model 3-bedroom septic system ATU in front good for pool at rear The spacious primary suite includes a large walk-in closet and a private bath with a double vanity, Corian countertops with undermount sinks, Moen designer faucets, elongated toilets, and designer wall tile and lighting. All bedrooms include LED lighting and ceiling fan prewiring. Enjoy outdoor living on the large rear concrete patio overlooking a professionally landscaped yard with Bahia sod covering the full lot. The property also includes a private well water system with a water treatment system installed prior to closing. Additional features include hurricane storm shutters, a two-car garage with a prewired garage door motor, ample storage throughout the home, and a 2-10 builder warranty plus a 1-year builder bumper-to-bumper warranty. Azalea Model 3-bedroom septic system ATU in front good for pool at rear. Builder is ordering 2% toward buyer's closing costs. Seller Financing Available!
Listing last checked: Listing updated:
Listed by Janie Povey · KW Florida Living · MLS #2026027663
Select a document to start a request. You can add others in the form. Availability varies.
Explore costs at the $279,900 asking price. Adjust the assumptions to your situation.
Listing annual taxes: $386. Initial monthly tax is one twelfth of that amount. Listing HOA fee: $0.
Partial estimate: add insurance to include those costs. Blank amounts are unknown.
The initial 6.5% rate is illustrative, not a current rate or lender quote. Excludes utilities, maintenance, closing costs and mortgage insurance, which may apply with a down payment below 20%. Taxes and insurance can change.
$309,900 · Mar 9, 2026
Sold Jun 25, 2026
$279,900
Sold Jun 30, 2026
$289,700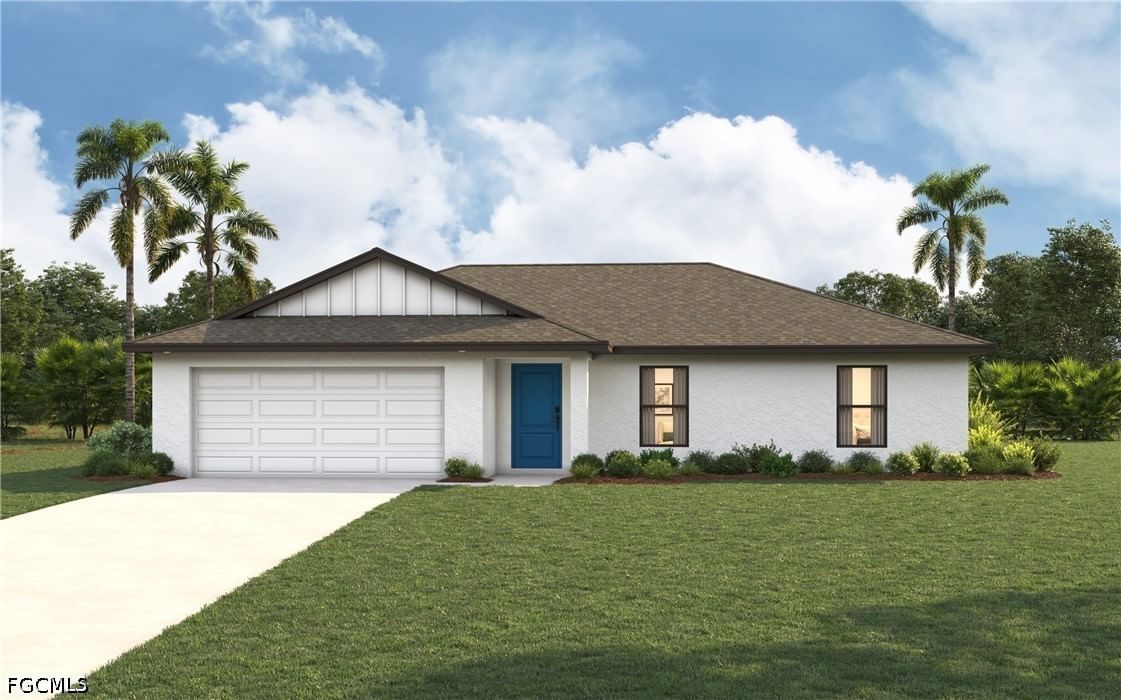
Sold Jul 31, 2026
$279,990Continue your search in Lehigh Acres.
Need help making sense of this home?
Request a tour of 1242 Echard Street E and a Bean Group agent will help coordinate an available time with the listing side.
Yes. We can discuss condition, comparable sales, offer strategy and the questions worth asking before you decide whether to proceed.
Availability varies by property and source. Request the documents you need and we will help obtain what is available.