


Sold Sep 11, 2026
$320,000Modern 3 Bed+den / 2 Bath Home with Metal Roof and Tray Ceilings This 3-bedroom, 2-bathroom home was built with a clean modern look and finished with upscale details throughout. A standing-seam metal roof, stucco exterior, and dark-framed windows give it strong curb appeal, and the wide concrete driveway leads to a 2-car garage. Inside, the open floor plan joins the kitchen, dining area, and living room under a recessed tray ceiling with crown molding and a modern ceiling fan. Large-format porcelain tile runs through the entire home, so there is no carpet to maintain. The kitchen has white shaker cabinetry with brushed-gold hardware, granite countertops, a large island with seating for four, stainless steel appliances, and a gold pull-down faucet. Pendant lighting and a crystal chandelier add to the finish. Sliding glass doors open from the living area to a screened lanai. The primary suite has its own tray ceiling, a large window, and dual closets leading into the ensuite bath. The bath has a double granite vanity, framed gold mirrors, and a frameless glass shower with pebble tile accents and a niche. Two additional bedrooms share a second full bath with a tub/shower, granite vanity, and matching gold fixtures. One bedroom is currently set up as a home office. The laundry room has upper cabinets and will come with a washer and dryer. The screened lanai has a ceiling fan and a view across a backyard. The garage is finished and painted, with an exterior camera and floodlight already in place. Property is located in a rapidly growing neighborhood. Close to shopping, schools, dining, and major roads.
Listing last checked: Listing updated:
Listed by Bianca Anaya · La Sunshine Realty LLC · MLS #2026043082
Select a document to start a request. You can add others in the form. Availability varies.
Explore costs at the $309,999 asking price. Adjust the assumptions to your situation.
Listing annual taxes: $396. Initial monthly tax is one twelfth of that amount. Listing HOA fee: $0.
Partial estimate: add insurance to include those costs. Blank amounts are unknown.
The initial 6.5% rate is illustrative, not a current rate or lender quote. Excludes utilities, maintenance, closing costs and mortgage insurance, which may apply with a down payment below 20%. Taxes and insurance can change.
$28,000 · Sold $26,000 · Mar 17, 2025
$21,000 · Sold $18,000 · May 17, 2023
$14,000 · Sold $11,000 · Jun 11, 2022
Sold Sep 11, 2026
$320,000
Sold Aug 31, 2026
$340,000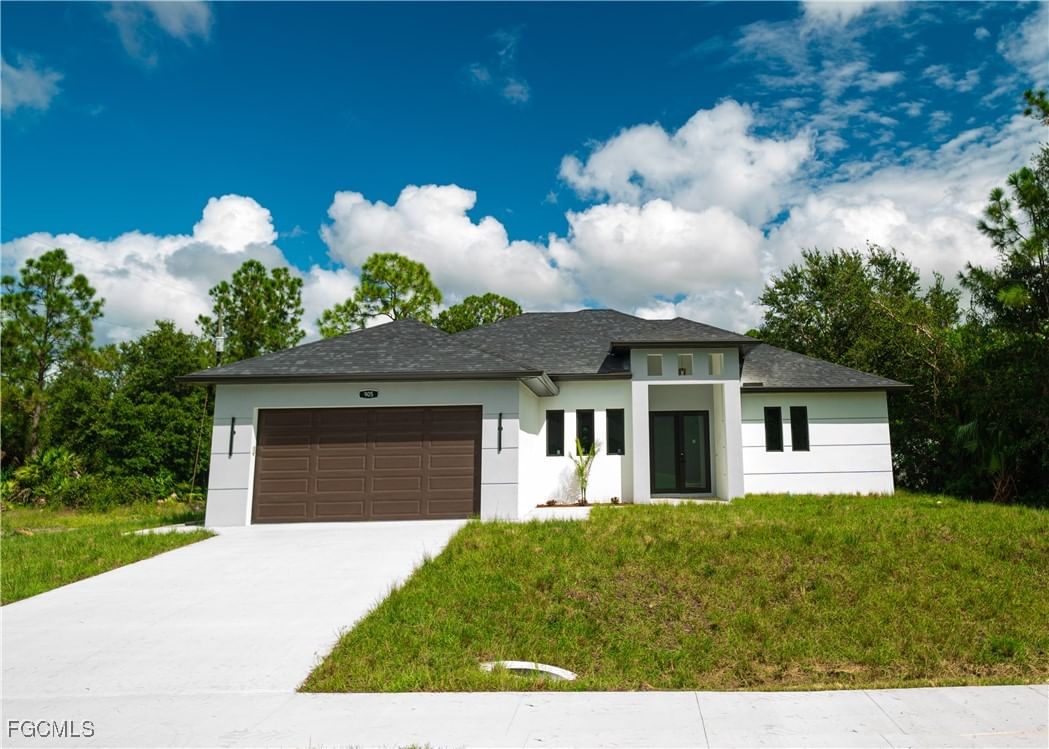
Sold Aug 7, 2026
$300,000Continue your search in Lehigh Acres.
Need help making sense of this home?
Request a tour of 13 W 9th Street and a Bean Group agent will help coordinate an available time with the listing side.
Yes. We can discuss condition, comparable sales, offer strategy and the questions worth asking before you decide whether to proceed.
Availability varies by property and source. Request the documents you need and we will help obtain what is available.