

Sold Jan 1, 2027
$292,990About this home
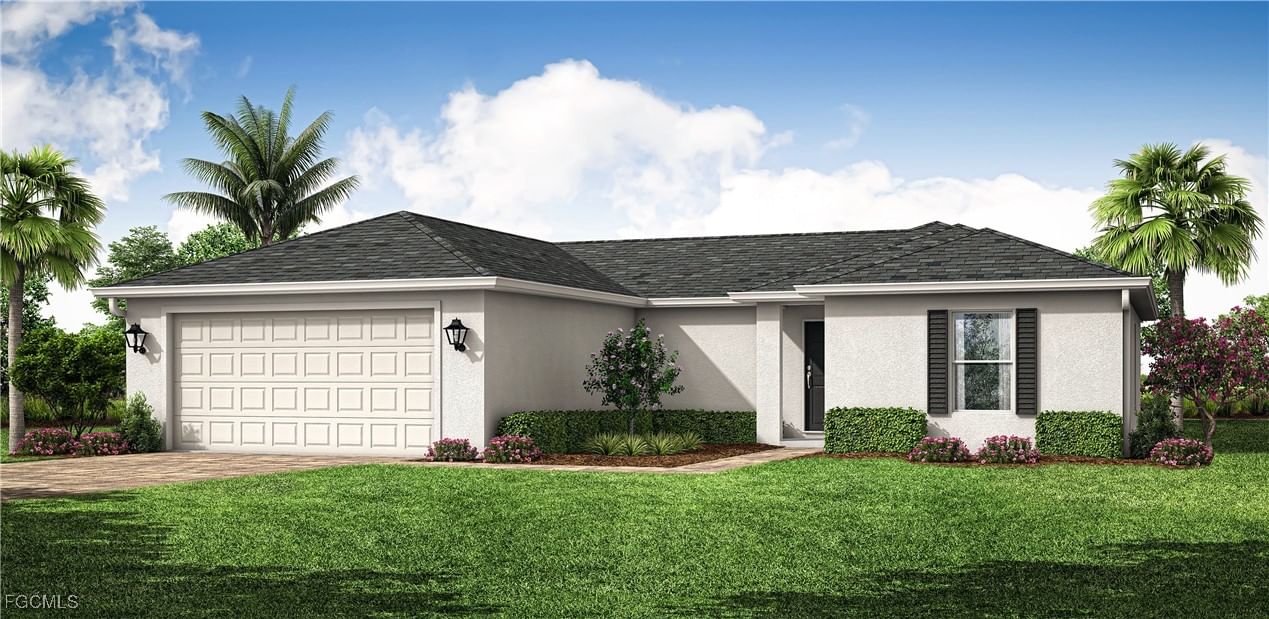
NEW BUILD - Anticipated completion date is NOVEMBER 2026. SPECIAL INCENTIVES: $25,000 FLEX CASH towards CLOSING COST / PREPAIDS when using a preferred lender. The 1,426 -square-foot (air-conditioned) Windsor plan boasts a well-designed open floor plan that includes four bedrooms, two bathrooms, and a two-car garage. The kitchen boasts upgraded 30” contemporary shaker-style cabinets, a spacious kitchen island with upgraded quartz countertops, Whirlpool dishwasher, microwave, and range, refrigerator, washer & dryer. The Kitchen overlooks a spacious great room that features beautiful tile-plank flooring and vaulted ceilings. The expansive owner’s suite features a private bathroom, with a separate linen closet, and large walk-in closet. The three guest bedrooms share a guest bathroom and are located opposite the owner’s suite. The Windsor also features a decorative brick paver driveway, a professionally designed landscaping package, and designer-selected paint colors, light, and plumbing fixtures, impact resistant windows and doors.
Listing last checked: Listing updated:
Listed by Chris Morimanno, Joel Morimanno · Coaston Realty LLC · MLS #2026034979
Request property information
Select a document to start a request. You can add others in the form. Availability varies.
Details at a glance
Interior3 property facts
- Heating
- Central, Electric
- Cooling
- Central Air, Electric
- Flooring
- Carpet, Concrete
Building4 property facts
- Style
- Single Family Residence
- Year built
- 2026
- Garage
- 2
- Roof
- Shingle
Land & utilities3 property facts
- Lot size
- 0.3444 acres
- Water
- Well
- Sewer
- Septic Tank
Financial3 property facts
- Annual taxes
- $483
- Assessment year
- 2025
- HOA fee
- $0 (billing period not supplied)
Location
Estimated monthly cost
Explore costs at the $308,990 asking price. Adjust the assumptions to your situation.
Known monthly costs$1,603 / monthAdjust
- Principal & interest
- $1,562
- Property tax
- $40
- Insurance
- Not entered
- HOA
- $0
Listing annual taxes: $483. Initial monthly tax is one twelfth of that amount. Listing HOA fee: $0.
Partial estimate: add insurance to include those costs. Blank amounts are unknown.
The initial 6.5% rate is illustrative, not a current rate or lender quote. Excludes utilities, maintenance, closing costs and mortgage insurance, which may apply with a down payment below 20%. Taxes and insurance can change.
More property insights
Comparable properties 3 supplied
Sold Jan 1, 2027
$289,9902603 18th Street W
Sold Nov 1, 2026
$292,4902601 18th Street W
Explore more of Lehigh Acres
Continue your search in Lehigh Acres.
Need help making sense of this home?
About 1303 Connie Avenue N
Can I request a private showing?
Request a tour of 1303 Connie Avenue N and a Bean Group agent will help coordinate an available time with the listing side.
Can you help me evaluate this property?
Yes. We can discuss condition, comparable sales, offer strategy and the questions worth asking before you decide whether to proceed.
Are property documents available?
Availability varies by property and source. Request the documents you need and we will help obtain what is available.