

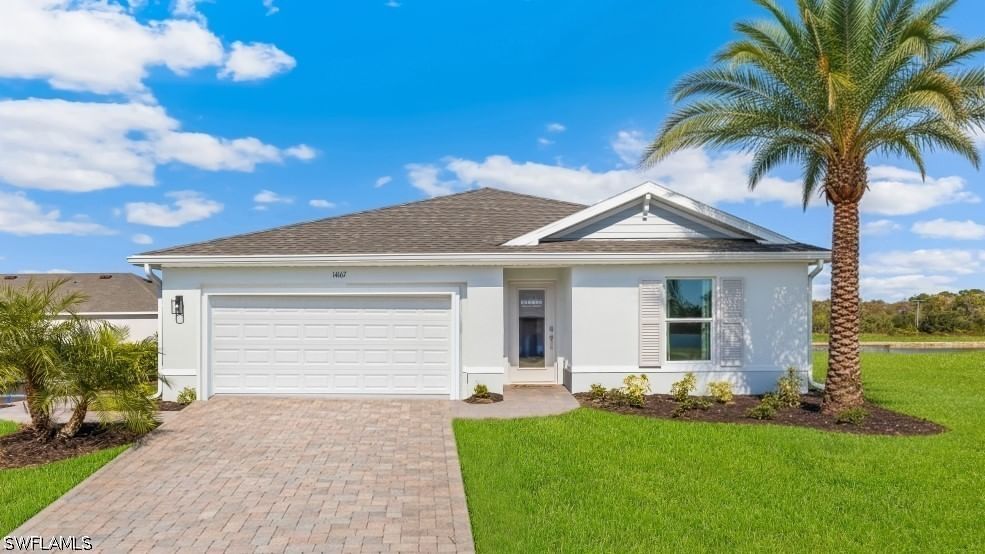
Sold Aug 29, 2026
$288,999Move-in-ready modern residence with bold architectural lines, sleek finishes, and thoughtful design throughout. This newly built contemporary home features full-home polished porcelain tile, impact-rated windows and doors, and an open-concept living area anchored by a custom media feature wall and a designer kitchen with a waterfall island. Expansive sliders connect the interior to a covered lanai and large, landscaped yard, creating an effortless indoor-outdoor lifestyle. **Features & Upgrades** - New construction contemporary design with flat-roof elevation and contrasting stucco - Large-format polished porcelain tile flooring throughout the entire home - Impact-rated windows and doors with black-framed modern styling - Custom living-room feature wall with textured vertical panels and marble-look inset - Chef-inspired kitchen with waterfall-style island and marble-look surfaces - Full-height white shaker cabinetry with modern black hardware and deep storage - Black undermount kitchen sink with high-arc faucet and backyard view - Designer hexagon pendant lighting over the dining area - Spacious primary suite with private, spa-style bath - Walk-in primary shower with marble-look wall tile, frameless glass, and black fixtures - Guest bath with soaking tub/shower combo and full-tile surround - Consistent modern look: black ceiling fans, minimalist baseboards, high-contrast fixtures - Covered lanai with ceiling fan and recessed lighting for outdoor living - Expansive backyard with lush lawn, young trees, ideal for future pool - Geometric concrete-and-turf driveway with wood-look garage door and tropical landscaping - Finished two-car garage with clean, textured flooring and bright lighting
Listing last checked: Listing updated:
Listed by John Alvarado, Mike Urbinato · Alvarado Realty Group, LLC · MLS #2026030024
Select a document to start a request. You can add others in the form. Availability varies.
Explore costs at the $314,900 asking price. Adjust the assumptions to your situation.
Listing annual taxes: $503. Initial monthly tax is one twelfth of that amount. Listing HOA fee: $0.
Partial estimate: add insurance to include those costs. Blank amounts are unknown.
The initial 6.5% rate is illustrative, not a current rate or lender quote. Excludes utilities, maintenance, closing costs and mortgage insurance, which may apply with a down payment below 20%. Taxes and insurance can change.
Sold Aug 29, 2026
$288,999Sold Aug 1, 2026
$288,490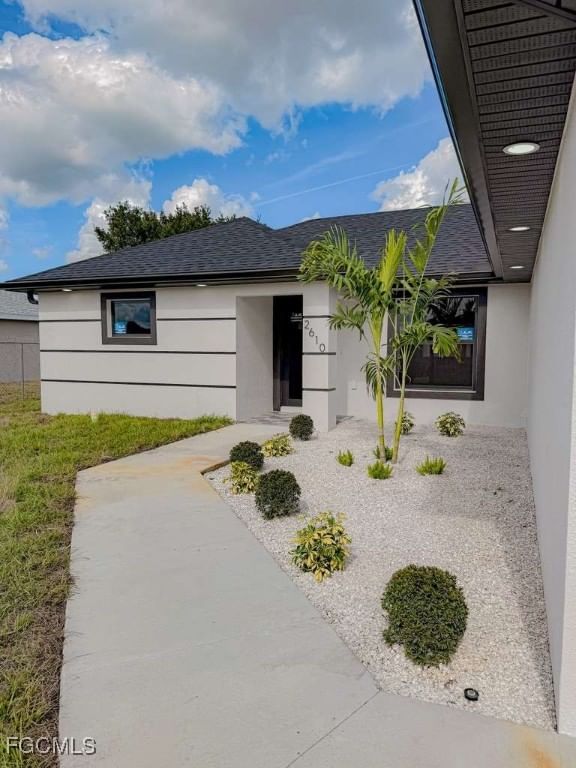
Sold Jun 16, 2026
$310,000Continue your search in Lehigh Acres.
Need help making sense of this home?
Request a tour of 3000 40th Street SW and a Bean Group agent will help coordinate an available time with the listing side.
Yes. We can discuss condition, comparable sales, offer strategy and the questions worth asking before you decide whether to proceed.
Availability varies by property and source. Request the documents you need and we will help obtain what is available.