

Sold Aug 17, 2026
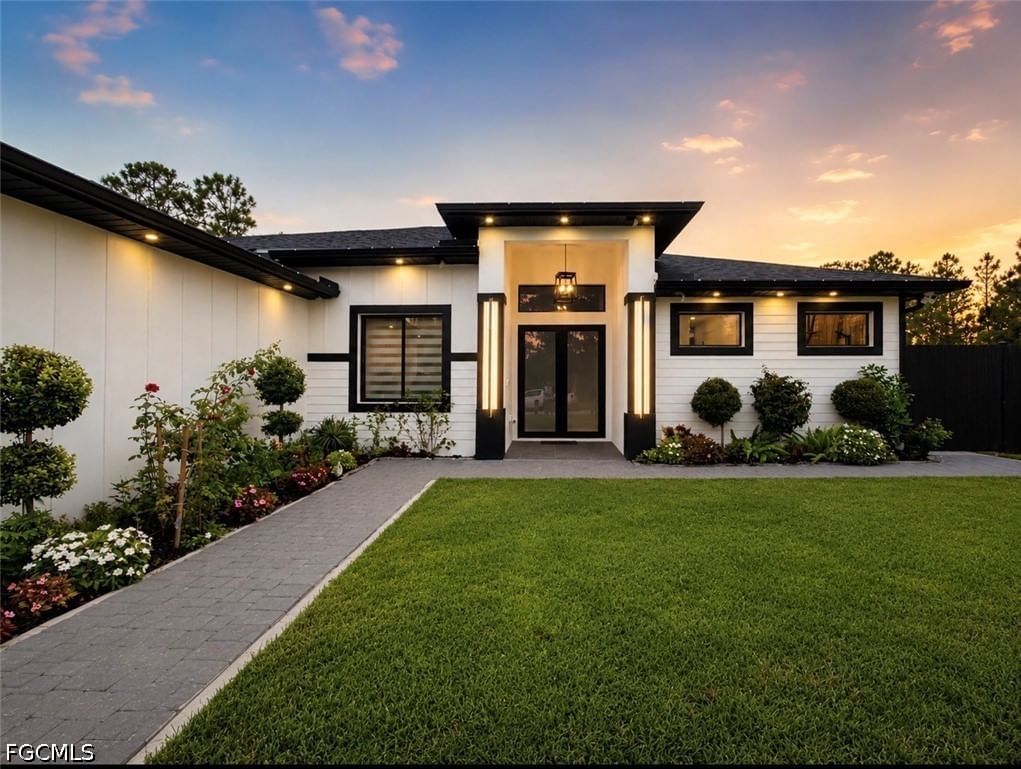
$525,000Experience modern luxury in this beautifully designed custom home featuring 3 bedrooms, 2 bathrooms, and a dedicated home office. Showcasing contemporary architecture, clean lines, and thoughtfully selected finishes, this residence combines modern style with everyday functionality. Step inside to discover a spacious open-concept floor plan featuring high ceilings, large-format tile flooring, recessed lighting, designer light fixtures, and abundant natural light. The kitchen serves as the centerpiece of the home, featuring white shaker-style cabinetry, elegant marble-look countertops and backsplash, stainless steel appliances, a spacious center island, and modern pendant lighting. The adjoining living and dining areas provide an inviting layout for everyday living and entertaining. The primary suite features large windows, sliding glass doors leading outdoors, and a beautifully appointed bathroom with a freestanding soaking tub, a walk-in shower with rainfall and handheld showerheads, floor-to-ceiling tile, dual sinks, and matte-black fixtures. Two additional bedrooms and a dedicated home office provide flexible living and workspace options. Additional features include a separate laundry room with built-in cabinetry and utility sink, a reverse osmosis water treatment system, and a two-car garage with finished epoxy flooring. The exterior showcases contemporary architectural details, black-framed windows, a paver driveway, and attractive landscaping. Surrounded by mature trees and tropical vegetation, the property offers a scenic natural setting and a beautiful backdrop for outdoor enjoyment. With its distinctive architectural design, open living spaces, and carefully selected finishes, this custom home offers a combination of modern aesthetics and practical comfort. Schedule your private showing today to explore everything this property has to offer.
Listing last checked: Listing updated:
Listed by Lupita Oliveras · La Rosa Realty LLC · MLS #2026042573
Select a document to start a request. You can add others in the form. Availability varies.
Explore costs at the $479,000 asking price. Adjust the assumptions to your situation.
Listing annual taxes: $528. Initial monthly tax is one twelfth of that amount. Listing HOA fee: $0.
Partial estimate: add insurance to include those costs. Blank amounts are unknown.
The initial 6.5% rate is illustrative, not a current rate or lender quote. Excludes utilities, maintenance, closing costs and mortgage insurance, which may apply with a down payment below 20%. Taxes and insurance can change.
Sold Aug 17, 2026
$525,000
Sold Aug 14, 2026
$510,000
Sold Sep 28, 2026
$455,000Continue your search in Lehigh Acres.
Need help making sense of this home?
Request a tour of 3416 26th Street W and a Bean Group agent will help coordinate an available time with the listing side.
Yes. We can discuss condition, comparable sales, offer strategy and the questions worth asking before you decide whether to proceed.
Availability varies by property and source. Request the documents you need and we will help obtain what is available.