


Sold Jun 30, 2026
$300,000Brand-new construction offering 3 bedrooms, 2 bathrooms, 2 flex spaces and a thoughtfully designed open-concept layout for modern Florida living. With approximately 1,899 square feet under air, this home is built by ONX Homes, renowned for their innovative construction, sleek modern design, and commitment to quality. What truly sets this home apart is ONX Homes’ proprietary X+ Construction™ technology. This advanced building system uses factory-engineered components, including monolithic concrete walls, reinforced foundations, and integrated bathroom pods, delivering superior strength, durability, energy efficiency, and resilience compared to traditional construction. Inside, the bright open floor plan seamlessly connects the living, dining, and kitchen areas, creating an inviting space perfect for entertaining or everyday living. The kitchen is a standout, featuring quartz countertops, stainless steel appliances, generous cabinetry, and a functional island layout. This floor plan offers exceptional versatility with two separate flex spaces. One located near the main living area, ideal for a home office, study, or creative space, and an additional shared flex area that can serve as a media room, playroom, fitness area, or secondary lounge. The private primary suite serves as a peaceful retreat, complete with a spacious walk-in closet and a beautifully finished en-suite bathroom. Secondary bedrooms are well-sized and thoughtfully positioned to provide comfort and privacy for family or guests. Designed with efficiency and longevity in mind, the home includes impact-resistant windows, a tankless water heater, and energy-efficient features, helping reduce monthly costs while providing long-term comfort and security. Closing cost credits are available when using the builder’s preferred lender. Conveniently located near schools, shopping, dining, and major roadways, this property offers privacy, flexibility, and easy access to everything Southwest Florida has to offer.
Listing last checked: Listing updated:
Listed by Juliana Cifuentes · A Plus Realty · MLS #226028661
Select a document to start a request. You can add others in the form. Availability varies.
Explore costs at the $309,900 asking price. Adjust the assumptions to your situation.
Listing annual taxes: $509. Initial monthly tax is one twelfth of that amount. Listing HOA fee: $0.
Partial estimate: add insurance to include those costs. Blank amounts are unknown.
The initial 6.5% rate is illustrative, not a current rate or lender quote. Excludes utilities, maintenance, closing costs and mortgage insurance, which may apply with a down payment below 20%. Taxes and insurance can change.
$33,000 · Sold $31,000 · Dec 31, 2022
Sold Jun 30, 2026
$300,000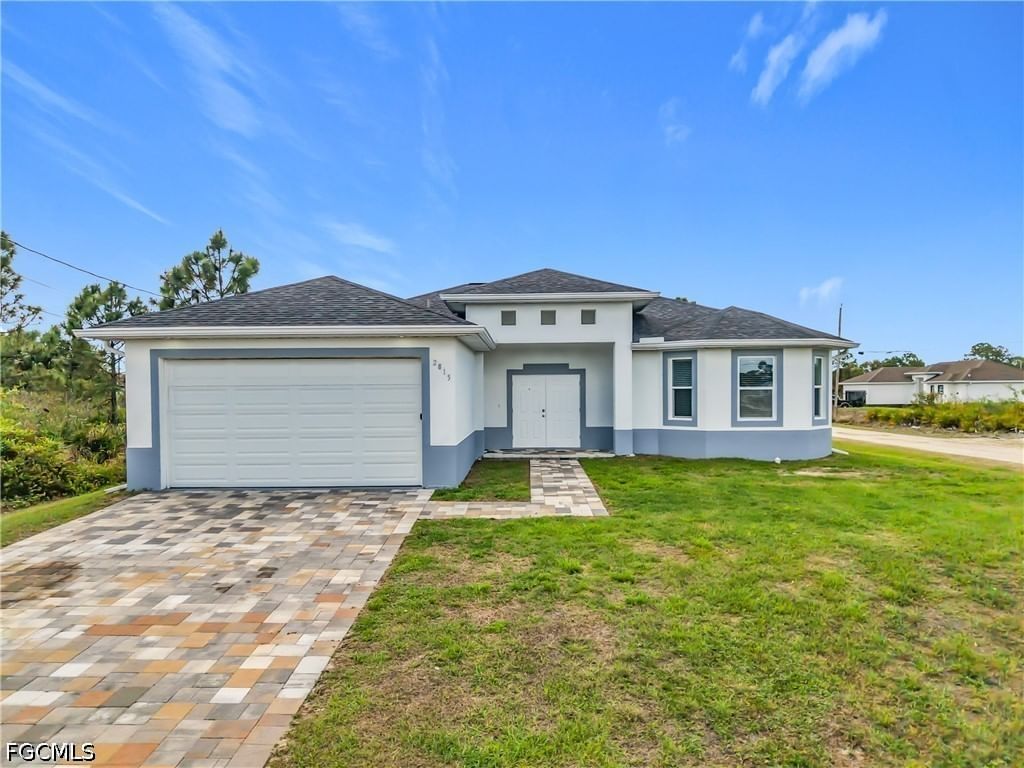
Sold Jul 10, 2026
$320,000
Sold May 27, 2026
$290,000Continue your search in Lehigh Acres.
Need help making sense of this home?
Request a tour of 4115 9th Street SW and a Bean Group agent will help coordinate an available time with the listing side.
Yes. We can discuss condition, comparable sales, offer strategy and the questions worth asking before you decide whether to proceed.
Availability varies by property and source. Request the documents you need and we will help obtain what is available.