

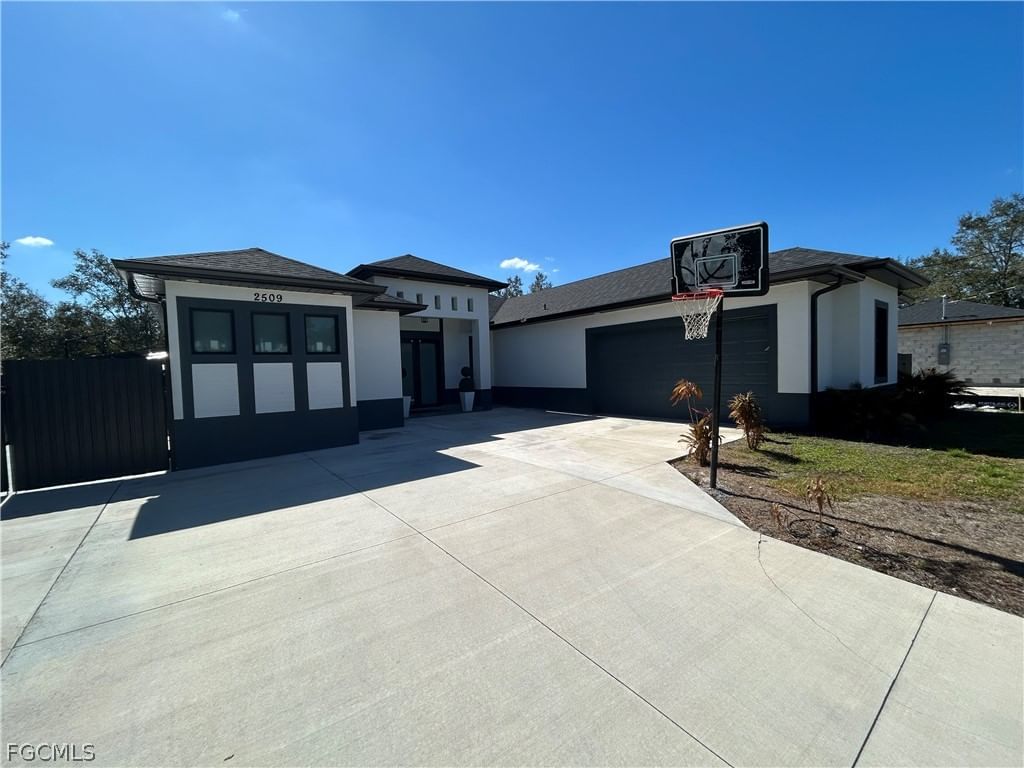
Sold Aug 10, 2026
$460,000Discover an exceptional blend of modern design, upscale finishes, and outdoor living at this impressive 4-bedroom, 2-bathroom home in Lehigh Acres. A striking double-door entry opens to a spacious foyer, where volume ceilings, elegant tray ceilings, oversized tile flooring, recessed lighting, and contemporary fixtures create a sophisticated first impression. The open-concept living space seamlessly connects the great room, dining area, and beautifully appointed kitchen, featuring soft-close cabinetry, granite countertops, a custom backsplash, a spacious island with seating, a pantry, and new high-end appliances. Large windows and sliding glass doors fill the home with natural light while providing beautiful views of the pool and lanai. The private primary suite offers direct lanai access, a tray ceiling, dual walk-in closets, and a luxurious en-suite bathroom complete with dual granite vanities, a soaking tub, and a walk-through tiled shower featuring dual rainfall showerheads and hand sprayers. Three additional bedrooms provide flexible space for family, guests, or a home office. Additional highlights include custom zebra blinds, 8-foot interior doors, a dedicated laundry room with utility sink and storage, and a garage equipped with shelving and an EV charger outlet. Step outside to your own private backyard retreat, featuring an expansive paver lanai with LED lighting, a sparkling custom pool with programmable lighting, tropical landscaping, and a fully fenced yard. The pool's advanced ozone and UV sanitation system, bottom filtration, and upgraded features offer an enhanced swimming experience. Fresh St. Augustine sod and an upgraded irrigation system complete the beautifully maintained outdoor space. With its thoughtful design, impressive finishes, and inviting indoor-outdoor lifestyle, this home offers a wonderful opportunity to enjoy modern Florida living.
Listing last checked: Listing updated:
Listed by Donald Green · Compass Florida LLC · MLS #2026042876
Select a document to start a request. You can add others in the form. Availability varies.
Explore costs at the $480,000 asking price. Adjust the assumptions to your situation.
Listing annual taxes: $4,512. Initial monthly tax is one twelfth of that amount. Listing HOA fee: $0.
Partial estimate: add insurance to include those costs. Blank amounts are unknown.
The initial 6.5% rate is illustrative, not a current rate or lender quote. Excludes utilities, maintenance, closing costs and mortgage insurance, which may apply with a down payment below 20%. Taxes and insurance can change.
$499,900 · Mar 18, 2026
$385,000 · Sold $385,000 · Aug 25, 2023
$10,000 · Sold $9,500 · Nov 4, 2019
Sold Aug 10, 2026
$460,000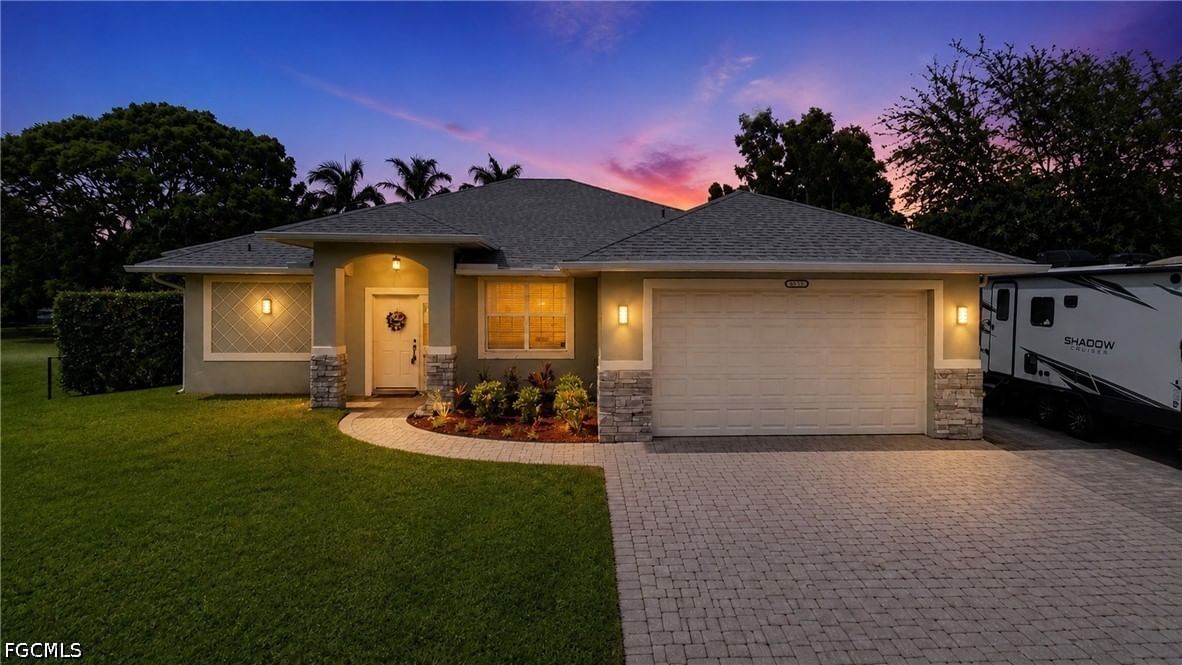
Sold Sep 15, 2026
$435,000
Sold Aug 25, 2026
$462,000Continue your search in Lehigh Acres.
Need help making sense of this home?
Request a tour of 4211 10th Street SW and a Bean Group agent will help coordinate an available time with the listing side.
Yes. We can discuss condition, comparable sales, offer strategy and the questions worth asking before you decide whether to proceed.
Availability varies by property and source. Request the documents you need and we will help obtain what is available.