

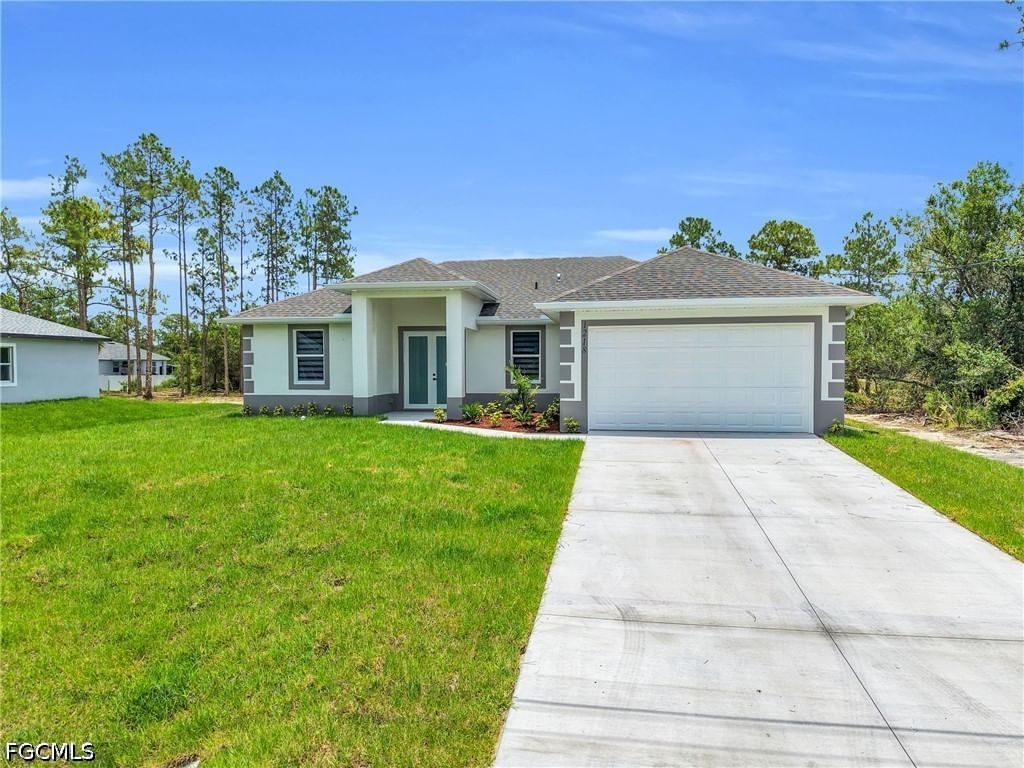
Sold Aug 3, 2026
$335,000Motivated Seller!!STUNNING NEW CONSTRUCTION WITH HIGH-END UPGRADES THROUGHOUT! This beautifully designed 3 bedroom and 2 bath combines modern luxury, thoughtful functionality, and quality construction. Built on a stem wall foundation, the home features impressive 10-foot ceilings, 8-foot doors, impact-resistant windows, 24x48 porcelain tile flooring, floor outlets, and sleek linear A/C vents for a clean, contemporary finish. The designer kitchen is a true centerpiece, featuring a waterfall quartz island, full backsplash with matching quartz window sill, two-tone floor-to-ceiling cabinetry, pull-out spice cabinet, built-in wireless charging station in the island, and abundant storage. Custom cabinetry continues throughout the home with fully designed closets in all bedrooms, plus additional cabinetry in the pantry and laundry room. The living area features a custom media center/TV wall with integrated LED lighting, complemented by a coffered ceiling with LED lighting for an upscale architectural touch. Additional interior details include a low-voltage hub and floating bathroom vanities designed for a modern look and easier floor cleaning. Outdoor and garage upgrades include soffit lighting, a sprinkler system, tile flooring in the covered lanai, an epoxy-finished garage floor, and a convenient side garage access door. An optional whole-home Reverse Osmosis Water Purification System is also available, offering purified water throughout the residence. Modern design, premium finishes, and carefully selected upgrades make this new construction home stand out from the rest. Schedule your private showing today and experience the quality for yourself!
Listing last checked: Listing updated:
Listed by Sonia Rios · Sonia Rios Realty · MLS #2026036825
Select a document to start a request. You can add others in the form. Availability varies.
Explore costs at the $309,900 asking price. Adjust the assumptions to your situation.
Listing annual taxes: $408. Initial monthly tax is one twelfth of that amount. Listing HOA fee: $0.
Partial estimate: add insurance to include those costs. Blank amounts are unknown.
The initial 6.5% rate is illustrative, not a current rate or lender quote. Excludes utilities, maintenance, closing costs and mortgage insurance, which may apply with a down payment below 20%. Taxes and insurance can change.
$24,900 · Sold $23,000 · Jan 20, 2025
Sold Aug 3, 2026
$335,000
Sold Sep 11, 2026
$320,000
Sold Aug 31, 2026
$340,000Continue your search in Lehigh Acres.
Need help making sense of this home?
Request a tour of 504 W 11th Street and a Bean Group agent will help coordinate an available time with the listing side.
Yes. We can discuss condition, comparable sales, offer strategy and the questions worth asking before you decide whether to proceed.
Availability varies by property and source. Request the documents you need and we will help obtain what is available.