

Sold Aug 7, 2026
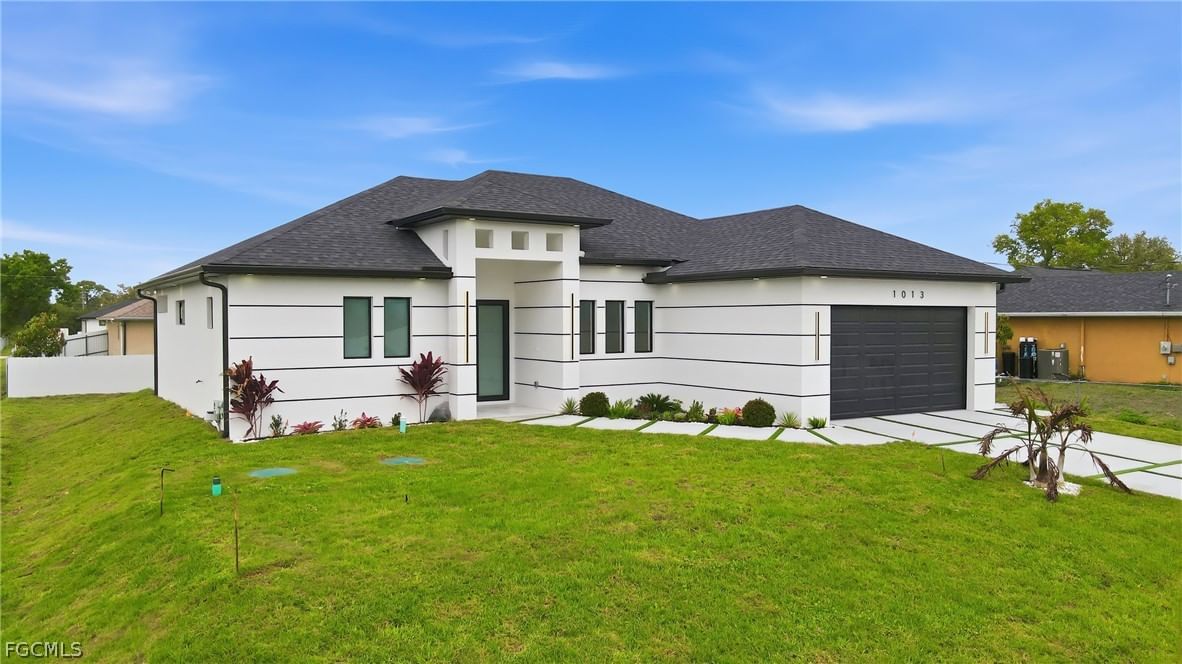
$385,000MODERN LUXURY MEETS EVERYDAY LIVING! Step inside this beautifully designed contemporary home where sophisticated finishes, clean lines, and an inviting open layout create an exceptional living experience. The impressive entry welcomes you with dramatic modern double doors and a bright, spacious foyer. The heart of the home features a stylish kitchen with custom brown cabinetry, offering a warm, sophisticated contrast to the home's crisp modern design. The open-concept living space is designed for both entertaining and everyday comfort, featuring a sleek linear fireplace, modern ceiling fan, recessed lighting, and expansive glass doors overlooking the lush outdoor space. The bathrooms continue the modern aesthetic with striking black tile finishes and contemporary fixtures, creating a bold spa-inspired feel. High-gloss flooring, abundant natural light, and thoughtfully selected finishes throughout add to the home's upscale appeal. Outside, enjoy a beautifully maintained lawn, spacious driveway, and excellent curb appeal framed by a clean white stucco exterior, dark roof, and oversized modern garage. A true standout for buyers seeking modern design, custom finishes, and a move-in-ready home. Schedule your private showing today! Seller Will Contribute Towards Buyers Closing Costs
Listing last checked: Listing updated:
Listed by Ian Maduro · RE/MAX Trend · MLS #2026037647
Select a document to start a request. You can add others in the form. Availability varies.
Explore costs at the $410,000 asking price. Adjust the assumptions to your situation.
Listing annual taxes: $507. Initial monthly tax is one twelfth of that amount. Listing HOA fee: $0.
Partial estimate: add insurance to include those costs. Blank amounts are unknown.
The initial 6.5% rate is illustrative, not a current rate or lender quote. Excludes utilities, maintenance, closing costs and mortgage insurance, which may apply with a down payment below 20%. Taxes and insurance can change.
Sold Aug 7, 2026
$385,000
Sold Aug 10, 2026
$375,000
Sold Jul 31, 2026
$369,900Continue your search in Lehigh Acres.
Need help making sense of this home?
Request a tour of 5541 Billings Street and a Bean Group agent will help coordinate an available time with the listing side.
Yes. We can discuss condition, comparable sales, offer strategy and the questions worth asking before you decide whether to proceed.
Availability varies by property and source. Request the documents you need and we will help obtain what is available.